
For SaleFor sale
640 Legacy Circle SE
640 Legacy Circle SE
$545,000
MLS® A2321601
3
Bedrooms
3
Bathrooms
1,684
Area (sqft)
2026
Year Built
2
Parking
2,889
Lot Size
Description
Welcome to the Delta II by Shane Homes, currently in progress. This thoughtfully designed 3 bedroom, 2.5 bath two storey home offers an open concept main floor with a bright living room, dedicated dining area, and a rear kitchen featuring a walk-in pantry. A convenient half bath and charming covered front veranda complete the main level. Upstairs, enjoy a spacious owner’s bedroom with a walk-in closet and 4 piece ensuite, plus two additional bedrooms, a full bathroom, upper family room, and stacked laundry. The unfinished basement includes rough-ins and is prepared for future development, offering excellent potential to customize the space to your needs.. Photos are representative of a finished showhome. Finishes will vary. Photos are representative.
Features
- Bathroom Rough-in
- High Ceilings
- Kitchen Island
- No Animal Home
- No Smoking Home
- Open Floorplan
- Pantry
- Separate Entrance
- Walk-In Closet(s)
- Private Entrance
- Rain Gutters
- Dishwasher
- Dryer
- Electric Range
- Microwave
- Range Hood
- Refrigerator
- Washer
- Carpet
- Ceramic Tile
- Vinyl Plank
- Forced Air
- Natural Gas
- None
- Parking Pad
- Asphalt Shingle
- Cement Fiber Board
- Stone
- Vinyl Siding
- Wood Frame
- Back Lane
- Back Yard
- Park
- Playground
- Schools Nearby
- Sidewalks
- Street Lights
- Full
- Porch
- Two
Essential Information
- MLS® #
- A2321601
- Property Type
- Residential
- Property Sub Type
- Semi Detached (Half Duplex)
- Style
- 2 Storey, Attached-Side by Side
- Levels
- Two
- Year Built
- 2026
- Full Bathrooms
- 2
- Half Bathrooms
- 1
- Days on Market
- 11
- New Construction
- Yes
- Title
- Fee Simple
Community
- Community
- Legacy
- District
- CAL Zone S
- Postal Code
- T2X4T5
- County
- Calgary
- Community Features
- Park, Playground, Schools Nearby, Sidewalks, Street Lights
Services & Amenities
- Parking
- Parking Pad
- Parking Spaces
- 2
- Heating
- Forced Air, Natural Gas
Interior
- Flooring
- Carpet, Ceramic Tile, Vinyl Plank
- Interior Features
- Bathroom Rough-in, High Ceilings, Kitchen Island, No Animal Home, No Smoking Home, Open Floorplan, Pantry, Separate Entrance, Walk-In Closet(s)
- Appliances
- Dishwasher, Dryer, Electric Range, Microwave, Range Hood, Refrigerator, Washer
- Basement
- Full
- Basement Development
- Unfinished
- Laundry
- Upper Level
- Rooms Above Grade
- 7
Exterior
- Lot Features
- Back Lane, Back Yard
- Lot Size (sqft)
- 2889
- Frontage
- 7.92M 26`0"
- Exterior Features
- Private Entrance, Rain Gutters
- Patio / Porch
- Porch
- Roof
- Asphalt Shingle
- Construction
- Cement Fiber Board, Stone, Vinyl Siding, Wood Frame
- Foundation
- Poured Concrete
Additional Details
- Zoning
- TBD
- Structure Type
- Duplex
- Restrictions
- None Known
Location
Mortgage estimate
Estimates only. Actual rates and payments may vary based on lender, credit, and property type.
Similar properties
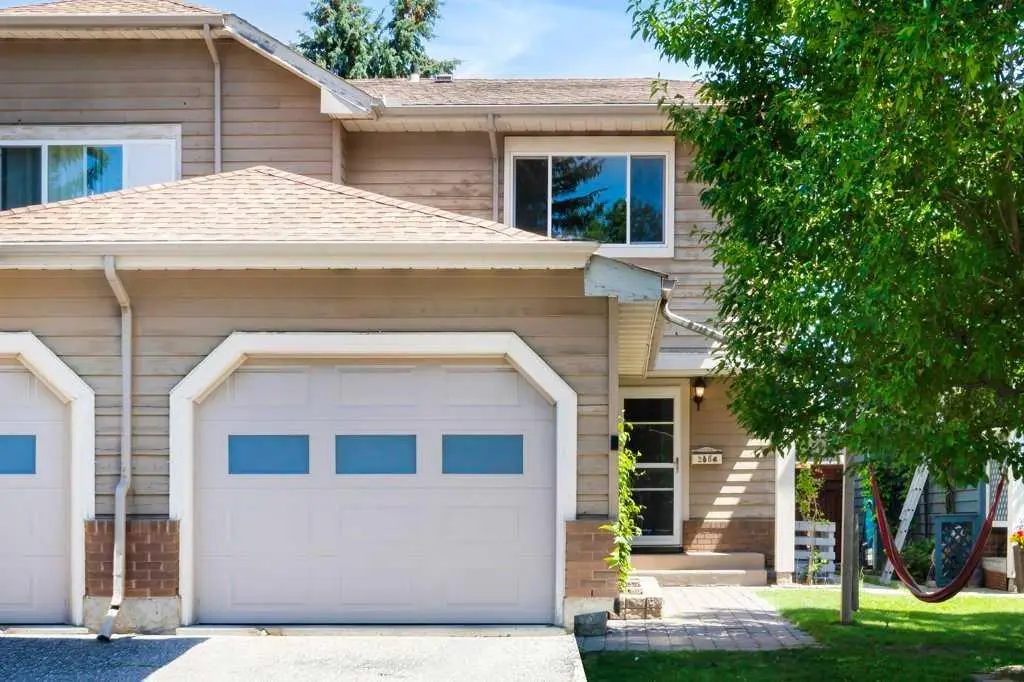
For SaleMLS®
$514,900
20 Midpark Gardens SE
20 Midpark Gardens SE
3
Beds
2
Baths
1348
sqft
View detailsSemi Detached (Half Duplex)
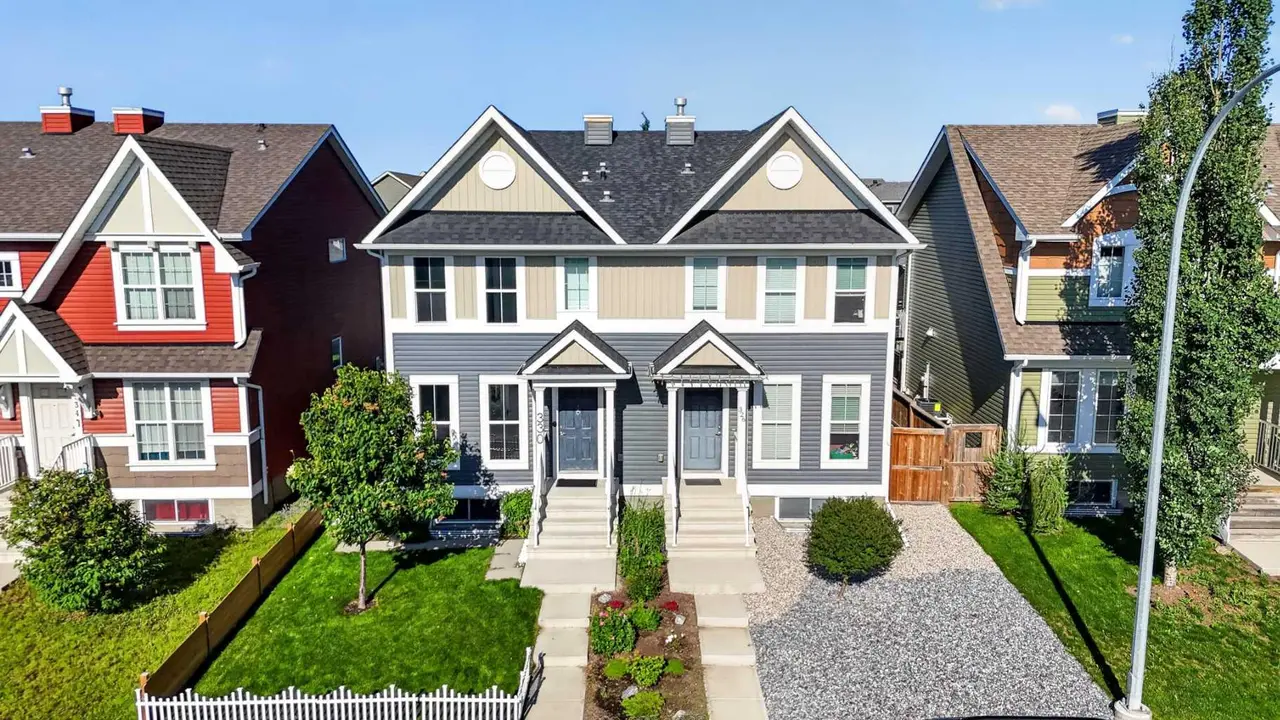
For SaleMLS®
$599,000
330 Auburn Meadows Boulevard SE
330 Auburn Meadows Boulevard SE
3
Beds
4
Baths
1411
sqft
View detailsSemi Detached (Half Duplex)

For SaleMLS®
$519,000
40 Legacy Glen Street SE
40 Legacy Glen Street SE
3
Beds
3
Baths
1400
sqft
View detailsSemi Detached (Half Duplex)
Listed by David Lofthaug, Bode Platform Inc. · MLS® A2321601. Listing data provided by Pillar 9™. Information deemed reliable but not guaranteed.