
For SaleFor sale
69 Winslow Crescent SW
69 Winslow Crescent SW
$749,900
MLS® A2326413
5
Bedrooms
3
Bathrooms
1,172
Area (sqft)
1958
Year Built
4
Parking
2
Garage
5,500
Lot Size
Description
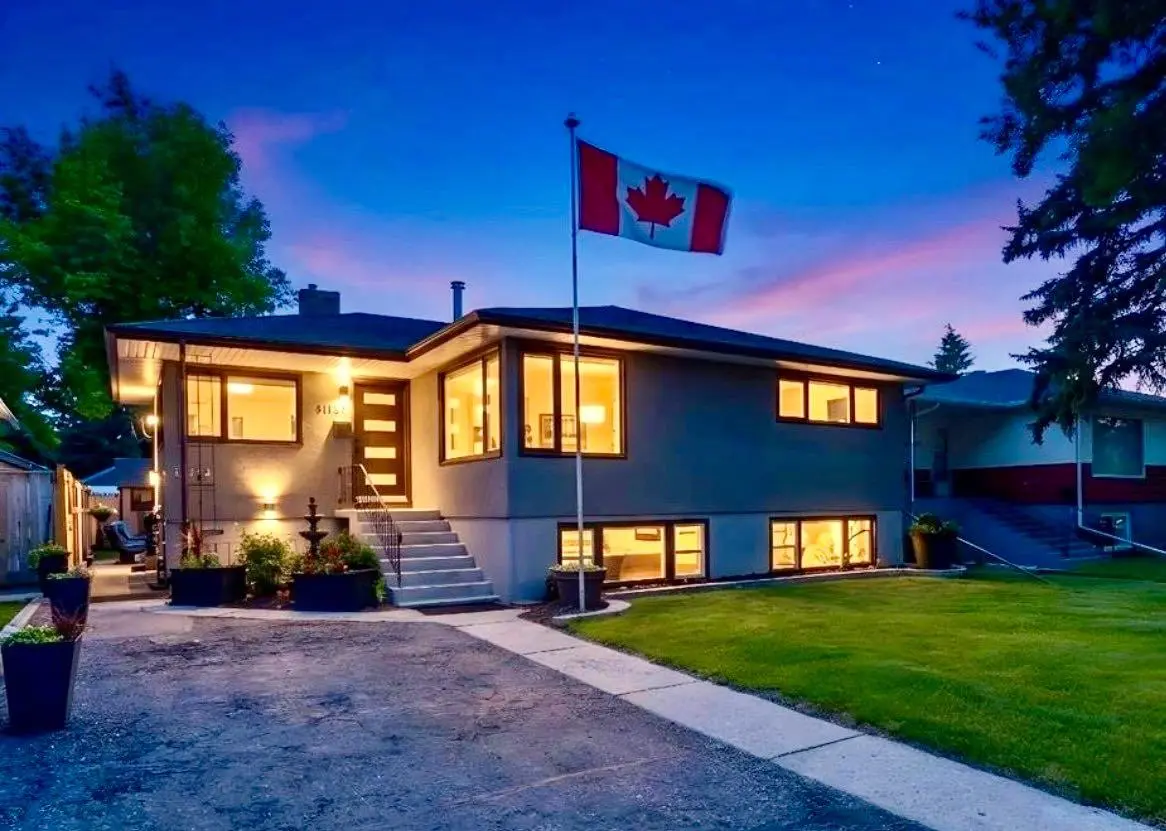
Welcome to this beautifully updated bungalow offering five bedrooms and three full bathrooms in the highly sought-after community of Westgate. Situated on a quiet, tree-lined street, this exceptional home is just minutes from schools, parks, playgrounds, shopping, golf, and offers convenient access throughout the city. Step inside to discover a bright, inviting interior featuring rich hardwood flooring, an abundance of natural light, and tasteful updates throughout. The spacious living room is highlighted by a large picture window that fills the home with sunshine, creating a warm and welcoming atmosphere. The well-appointed kitchen is designed for both everyday living and entertaining, showcasing quartz countertops, a contrasting concrete island, stainless steel appliances, a gas range, and generous cabinetry. Adjacent to the kitchen are both a comfortable dining area and a cozy breakfast nook overlooking the backyard. The main level offers spacious bedrooms, including a relaxing primary retreat complete with a walk-in closet and a private three-piece ensuite. The beautifully renovated main bathroom feels like a spa, featuring a deep soaker tub, stylish tile flooring, and elegant modern finishes. A standout feature of this property is the brand-new professionally developed basement, complete with a beautifully finished illegal suite. Thoughtfully designed with quality finishes, it provides excellent flexibility for extended family, guests, or potential rental income while still offering ample storage and laundry space. Step outside through the newer patio doors to a large deck overlooking the fully fenced backyard, where mature landscaping, patio space, and plenty of room for entertaining make it the perfect setting for summer BBQs and gatherings. Car enthusiasts and hobbyists will appreciate the oversized detached double garage, complete with 220-volt wiring and gas line plumbing, making it an ideal workshop. Additional upgrades include a newer sewer line, basement windows, roof (2022), furnace (2016) and tankless hot water system, offering peace of mind for years to come. This is a rare opportunity to own a thoughtfully updated home in one of Calgary's most desirable established communities. Move-in ready and loaded with value, this Westgate gem is one you won't want to miss.
Features
- Kitchen Island
- No Animal Home
- No Smoking Home
- Open Floorplan
- Quartz Counters
- Soaking Tub
- Private Yard
- Dishwasher
- Garage Control(s)
- Gas Stove
- Microwave
- Range Hood
- Refrigerator
- Washer/Dryer
- Window Coverings
- Ceramic Tile
- Hardwood
- Laminate
- Forced Air
- None
- 220 Volt Wiring
- Double Garage Detached
- Oversized
- Asphalt Shingle
- Vinyl Siding
- Wood Frame
- Back Lane
- Back Yard
- Landscaped
- Park
- Playground
- Schools Nearby
- Shopping Nearby
- Sidewalks
- Street Lights
- Full
- Fenced
- Deck
- One
- Bungalow
Essential Information
- MLS® #
- A2326413
- Property Type
- Residential
- Property Sub Type
- Detached
- Style
- Bungalow
- Levels
- One
- Year Built
- 1958
- Full Bathrooms
- 3
- Days on Market
- 3
- Title
- Fee Simple
Community
- Community
- Westgate
- District
- CAL Zone W
- Postal Code
- T3C 2R3
- County
- Calgary
- Community Features
- Park, Playground, Schools Nearby, Shopping Nearby, Sidewalks, Street Lights
Services & Amenities
- Parking
- 220 Volt Wiring, Double Garage Detached, Oversized
- Parking Spaces
- 4
- Garage Spaces
- 2
- Heating
- Forced Air
Interior
- Flooring
- Ceramic Tile, Hardwood, Laminate
- Interior Features
- Kitchen Island, No Animal Home, No Smoking Home, Open Floorplan, Quartz Counters, Soaking Tub
- Appliances
- Dishwasher, Garage Control(s), Gas Stove, Microwave, Range Hood, Refrigerator, Washer/Dryer, Window Coverings
- Basement
- Full
- Basement Development
- Finished
- Laundry
- Multiple Locations
- Rooms Above Grade
- 6
Exterior
- Lot Features
- Back Lane, Back Yard, Landscaped
- Lot Size (sqft)
- 5500
- Frontage
- 16.78M 55`1"
- Exterior Features
- Private Yard
- Patio / Porch
- Deck
- Roof
- Asphalt Shingle
- Construction
- Vinyl Siding, Wood Frame
- Foundation
- Poured Concrete
- Fencing
- Fenced
Additional Details
- Zoning
- R-CG
- Structure Type
- House
- Restrictions
- None Known
- Inclusions
- Basment : Fridge, Stove, Microwave Hood Cover, Washer, Dryer
Location
Mortgage estimate
Estimates only. Actual rates and payments may vary based on lender, credit, and property type.
Similar properties


Listed by Al Dharamsi, RE/MAX Complete Realty · MLS® A2326413. Listing data provided by Pillar 9™. Information deemed reliable but not guaranteed.