
For SaleFor sale
81 Sierra Morena Landing SW
81 Sierra Morena Landing SW
$525,000
MLS® A2345012
2
Bedrooms
4
Bathrooms
2,031
Area (sqft)
1999
Year Built
4
Parking
2
Garage
2,150
Lot Size
Description
OPEN HOUSE - September 27, 12:00 - 2:00 pm. Come and look at all the luxury features of this home: soaring high ceilings throughout, a fully finished walk-out basement, a private balcony, a beautiful skylight, TWO master bedrooms, a double-car garage, and an abundance of windows that flood the home with natural sunlight, plus several updates to this home! Updated bathrooms, kitchen counters, new dishwasher, new roof, and more. You need to see this home for yourself to appreciate how well it shows. The bright and inviting living room is anchored by a cozy gas fireplace, creating the perfect space to relax or entertain. The kitchen offers ample cabinetry, generous counter space, a corner pantry, and flows seamlessly into two versatile dining areas—ideal for formal dining, a family room, or an additional sitting area. Step outside onto your private balcony, the perfect place to enjoy your morning coffee or unwind in the evening, which includes a dedicated BBQ gas hook-up. Upstairs, you'll find the home's most notable features: two HUGE primary bedrooms big enough for KING FURNITURE and more, each complete with its OWN walk-in closet and private 4-piece ensuite. The southwest-facing primary bedroom even offers beautiful mountain views, while a stunning skylight fills the upper level with even more natural light. This townhome is the epitome of elegance and class. The fully finished walkout basement (above grade) adds exceptional flexibility, with a recreation space providing direct access to a ground-level patio and a convenient half bathroom—perfect for guests, a media room, fitness area, or home office, as well as the garage. This home is flooded with natural light on all floors, has 2 full bathrooms PLUS 2 additional half bathrooms, high ceilings throughout, and a convenient double attached garage. The home has been excellently maintained and shows very well. You will not be disappointed! Located in the prestigious Landings complex, residents enjoy a quiet, beautifully maintained complex with easy access to shopping, restaurants, parks, walking paths, transit, and top-rated schools. For those who love weekend adventures, you'll appreciate being just minutes from the western edge of the city, making mountain getaways quicker and easier than ever. This is a rare opportunity to own a bright, spacious, and beautifully designed home in one of Calgary's premier townhouse communities. Come experience the lifestyle that The Landings has to offer.
Features
- Ceiling Fan(s)
- Central Vacuum
- High Ceilings
- No Smoking Home
- See Remarks
- Skylight(s)
- Balcony
- BBQ gas line
- Dishwasher
- Dryer
- Electric Range
- Garage Control(s)
- Microwave
- Range Hood
- Refrigerator
- Washer
- Window Coverings
- Carpet
- Central
- Forced Air
- None
- Concrete Driveway
- Double Garage Attached
- Garage Door Opener
- Garage Faces Front
- Asphalt Shingle
- Brick
- Stucco
- Wood Frame
- No Back Lane
- Sloped
- Playground
- Schools Nearby
- Walking/Bike Paths
- Full
- Balcony(s)
- Front Porch
- Patio
- Two
- 2 Storey
Essential Information
- MLS® #
- A2345012
- Property Type
- Residential
- Property Sub Type
- Semi Detached (Half Duplex)
- Style
- 2 Storey, Attached-Side by Side
- Levels
- Two
- Year Built
- 1999
- Full Bathrooms
- 2
- Half Bathrooms
- 2
- Title
- Fee Simple
Community
- Community
- Signal Hill
- District
- CAL Zone W
- Postal Code
- T3H 4K3
- County
- Calgary
- Community Features
- Playground, Schools Nearby, Walking/Bike Paths
Services & Amenities
- Parking
- Concrete Driveway, Double Garage Attached, Garage Door Opener, Garage Faces Front
- Parking Spaces
- 4
- Garage Spaces
- 2
- Heating
- Central, Forced Air
Interior
- Flooring
- Carpet
- Interior Features
- Ceiling Fan(s), Central Vacuum, High Ceilings, No Smoking Home, See Remarks, Skylight(s)
- Appliances
- Dishwasher, Dryer, Electric Range, Garage Control(s), Microwave, Range Hood, Refrigerator, Washer, Window Coverings
- Basement
- Full
- Basement Development
- Finished
- Fireplace
- Gas
- Laundry
- Lower Level
- Rooms Above Grade
- 7
Exterior
- Lot Features
- No Back Lane, Sloped
- Lot Size (sqft)
- 2150
- Frontage
- 7.40M 24`3"
- Exterior Features
- Balcony, BBQ gas line
- Patio / Porch
- Balcony(s), Front Porch, Patio
- Roof
- Asphalt Shingle
- Construction
- Brick, Stucco, Wood Frame
- Foundation
- Poured Concrete
Additional Details
- Zoning
- R-CG
- Structure Type
- Duplex
- Restrictions
- Easement Registered On Title, Utility Right Of Way
- Inclusions
- Basement electric fireplace
- Association Fee
- 618.98
- Association Fee Freq
- Monthly
Location
Mortgage estimate
Estimates only. Actual rates and payments may vary based on lender, credit, and property type.
Similar properties
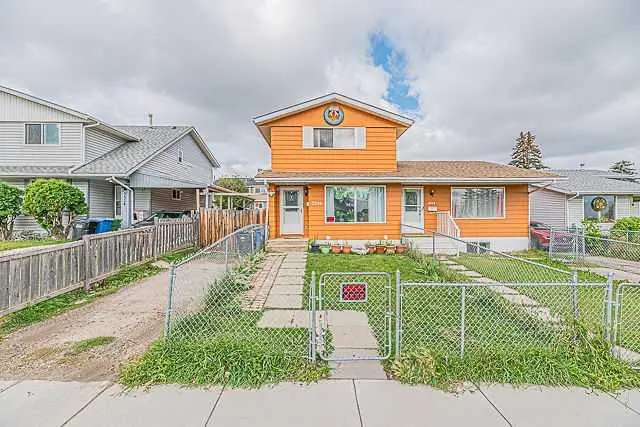
For SaleMLS®
$419,900
3326 Radcliffe Drive SE
3326 Radcliffe Drive SE
4
Beds
3
Baths
1117
sqft
View detailsSemi Detached (Half Duplex)
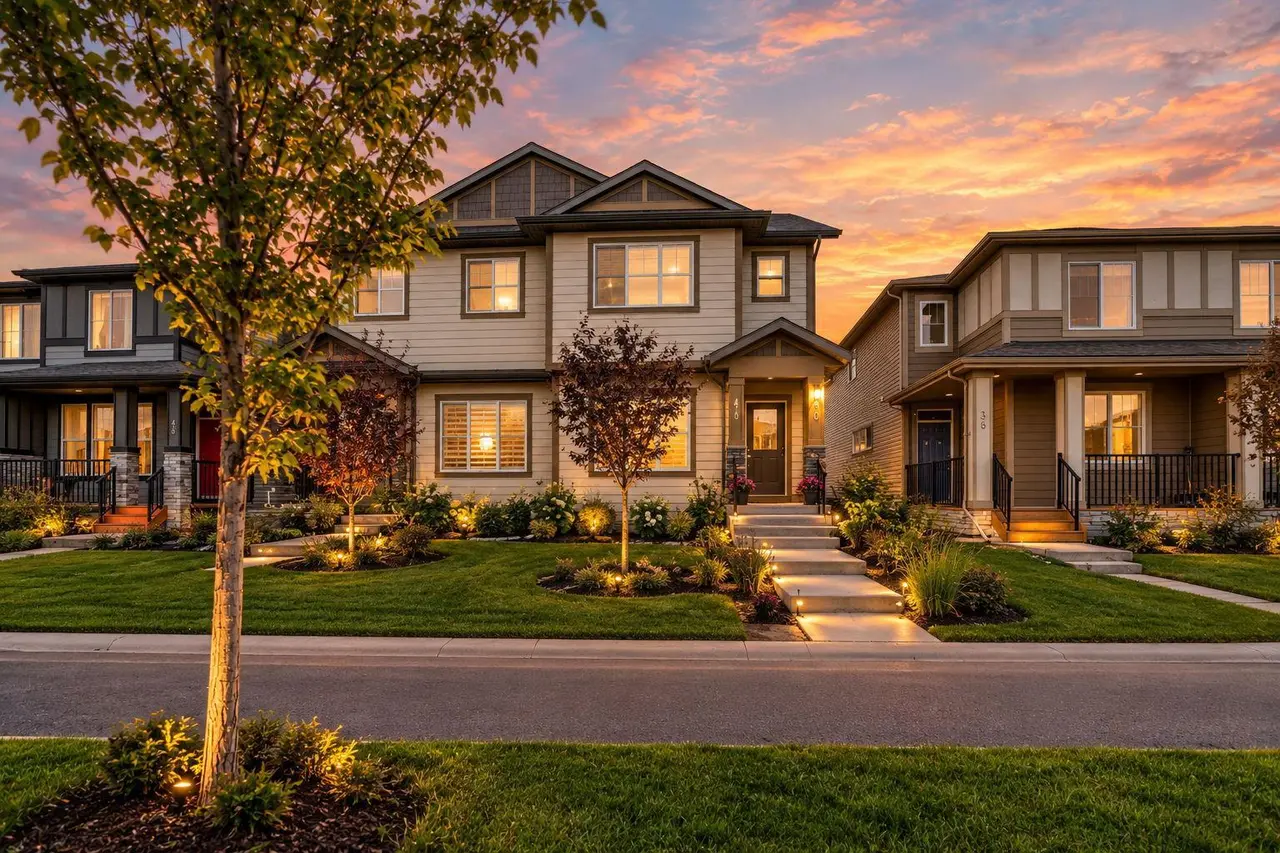
For SaleMLS®
$534,900
40 Cornerbrook Gate NE
40 Cornerbrook Gate NE
4
Beds
4
Baths
1429
sqft
View detailsSemi Detached (Half Duplex)
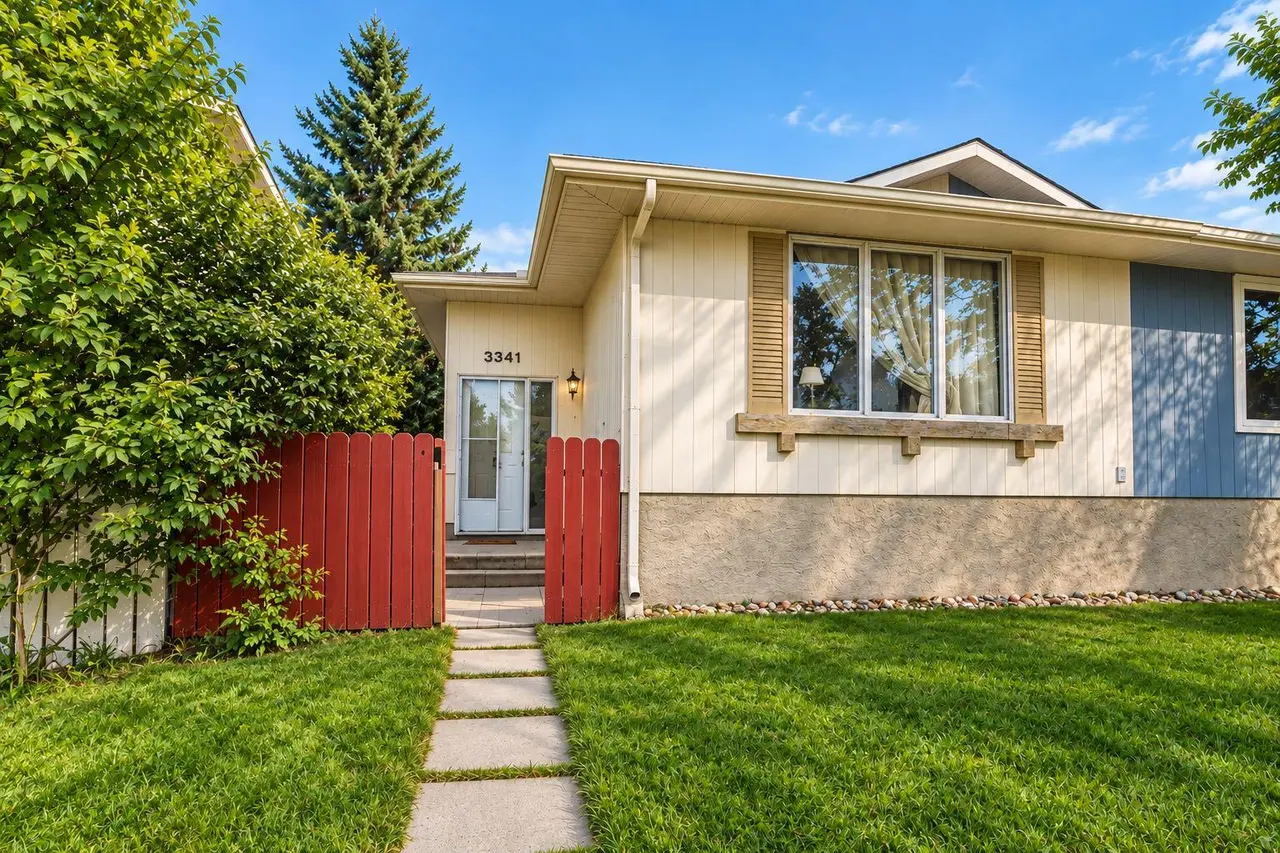
For SaleMLS®
$440,000
3341 Doverthorn Road SE
3341 Doverthorn Road SE
3
Beds
2
Baths
988
sqft
View detailsSemi Detached (Half Duplex)
Listed by Dustin Robak, Real Estate Professionals Inc. · MLS® A2345012. Listing data provided by Pillar 9™. Information deemed reliable but not guaranteed.