For SaleFor sale
811, 8604 48 Avenue NW
811, 8604 48 Avenue NW
$249,000
MLS® A2289818
2
Bedrooms
1
Bathrooms
958
Area (sqft)
1981
Year Built
1
Parking
1
Garage
Description
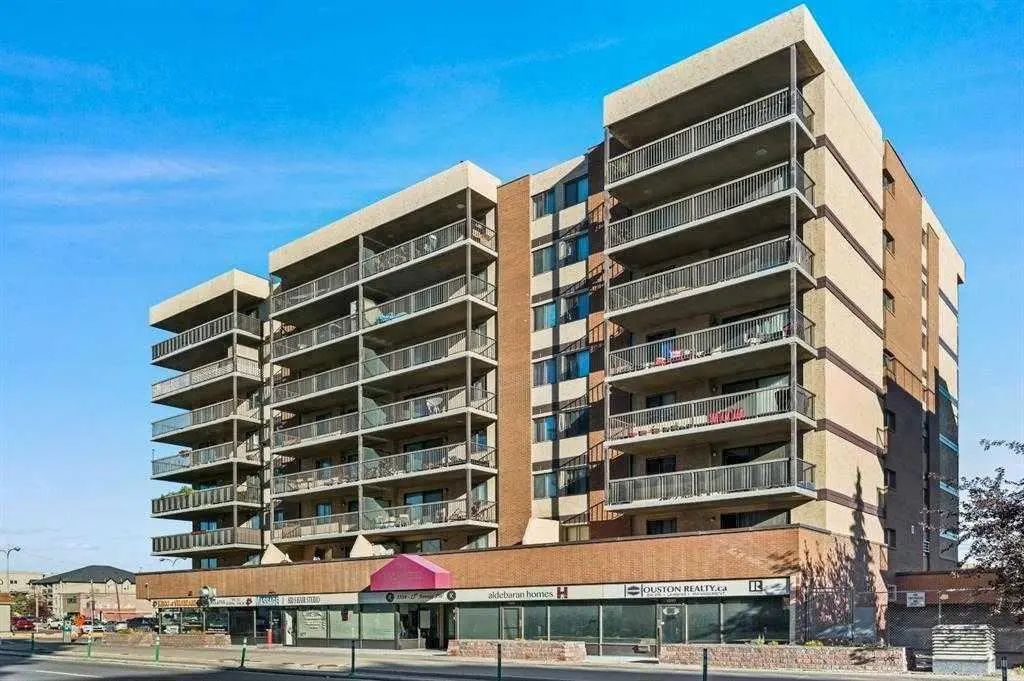
Perched on the 8th floor, this exceptional condo offers **one of the largest floor plans in the building** and showcases truly breathtaking views overlooking Bowness Park and the picturesque Bow River. From vibrant seasonal landscapes to stunning natural light displays and dramatic sunsets, the expansive private balcony provides a front-row seat to it all.
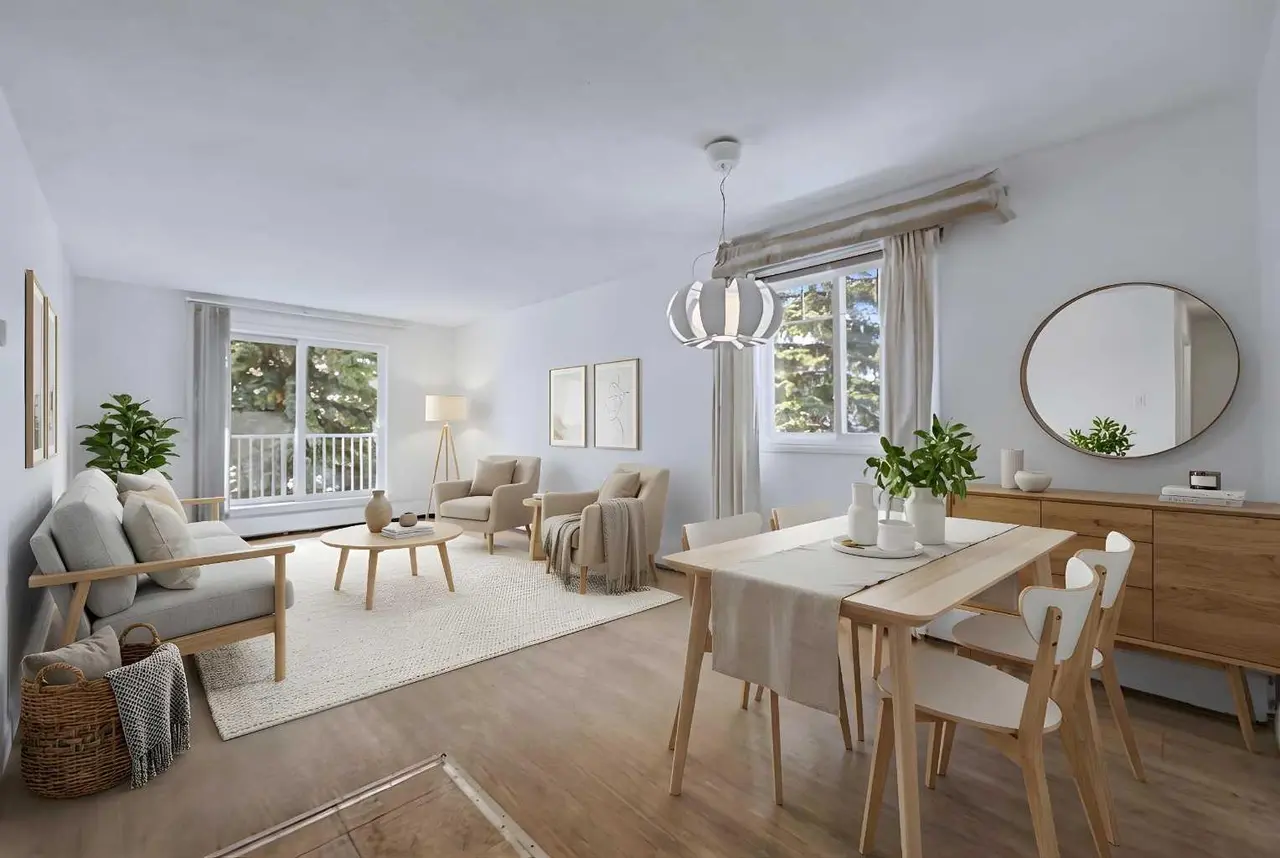
Step inside to a generous foyer that welcomes you into a thoughtfully designed open-concept layout. The spacious hallway leads to a bright and airy kitchen featuring expansive countertops, ample cabinetry, and upgraded stainless steel appliances — perfect for everyday living and entertaining alike. The dining area flows seamlessly into the inviting living room, which opens directly onto the oversized private balcony, blending indoor and outdoor living naturally.
Tucked just around the corner for added privacy, the large primary bedroom and well-sized second bedroom both offer impressive city views. A 4-piece bathroom with a newer receptacle adds modern functionality, while a substantial in-suite storage room completes this well-appointed home.
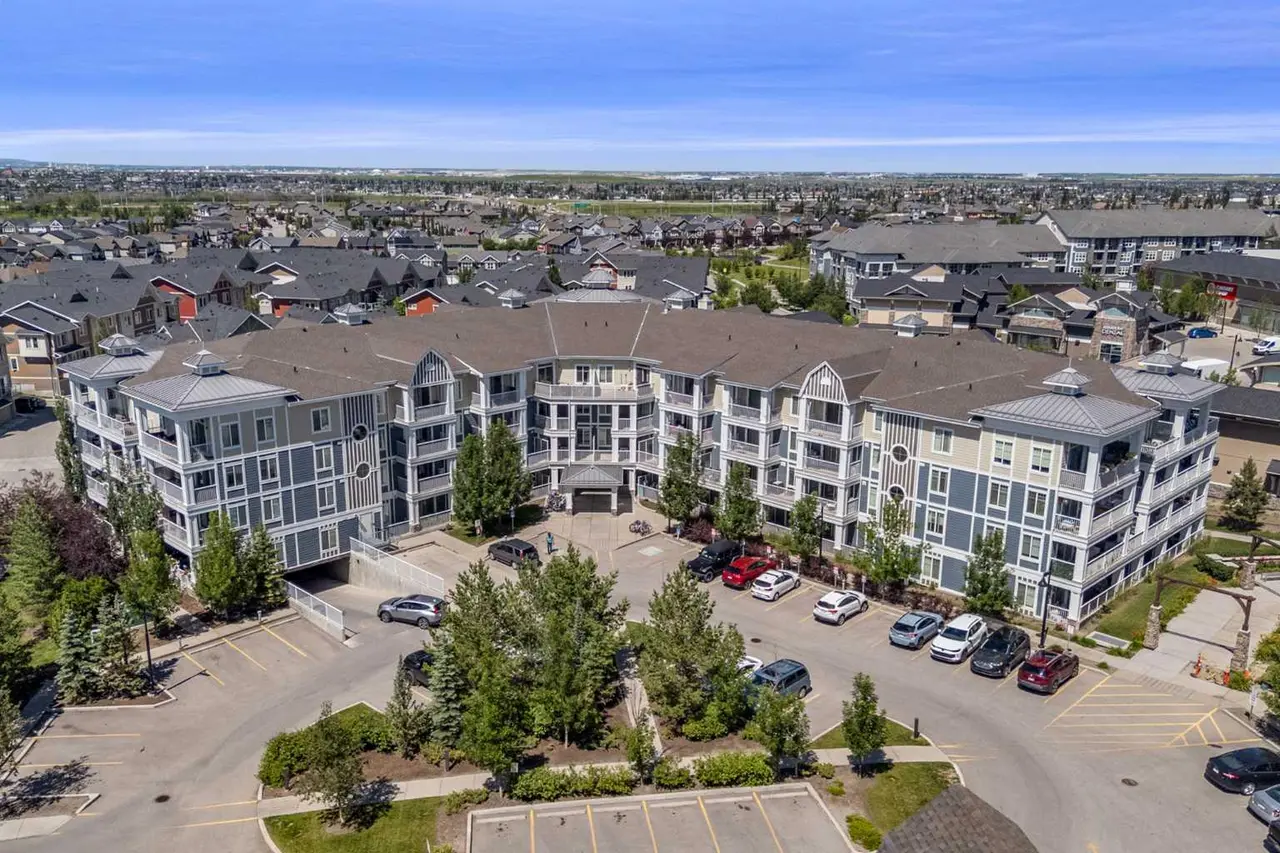
This well-managed **18+ adult living** complex offers an array of desirable amenities, including a fitness centre, sauna, social room, and rooftop terraces. Enjoy the convenience of inclusive utilities, free common laundry pet-friendly living (with board approval and fee), and immediate access to the scenic pathways, green spaces, and recreational opportunities of Bowness Park and the Bow River.
An incredible opportunity to enjoy spacious, low-maintenance living with unmatched views in a highly sought-after location.
Step inside to a generous foyer that welcomes you into a thoughtfully designed open-concept layout. The spacious hallway leads to a bright and airy kitchen featuring expansive countertops, ample cabinetry, and upgraded stainless steel appliances — perfect for everyday living and entertaining alike. The dining area flows seamlessly into the inviting living room, which opens directly onto the oversized private balcony, blending indoor and outdoor living naturally.
Tucked just around the corner for added privacy, the large primary bedroom and well-sized second bedroom both offer impressive city views. A 4-piece bathroom with a newer receptacle adds modern functionality, while a substantial in-suite storage room completes this well-appointed home.
This well-managed **18+ adult living** complex offers an array of desirable amenities, including a fitness centre, sauna, social room, and rooftop terraces. Enjoy the convenience of inclusive utilities, free common laundry pet-friendly living (with board approval and fee), and immediate access to the scenic pathways, green spaces, and recreational opportunities of Bowness Park and the Bow River.
An incredible opportunity to enjoy spacious, low-maintenance living with unmatched views in a highly sought-after location.
Features
- No Animal Home
- No Smoking Home
- Open Floorplan
- Other
- Dishwasher
- Electric Stove
- Refrigerator
- Laminate
- Linoleum
- Boiler
- None
- Assigned
- Stall
- Underground
- Tar/Gravel
- Brick
- Concrete
- Park
- Playground
- Schools Nearby
- Shopping Nearby
- Walking/Bike Paths
Essential Information
- MLS® #
- A2289818
- Property Type
- Residential
- Property Sub Type
- Apartment
- Style
- Apartment-Single Level Unit
- Levels
- Single Level Unit
- Year Built
- 1981
- Full Bathrooms
- 1
- Days on Market
- 132
- Title
- Fee Simple
Community
- Community
- Bowness
- District
- CAL Zone NW
- Postal Code
- T3B 5E6
- County
- Calgary
- Community Features
Location
Mortgage estimate
Estimates only. Actual rates and payments may vary based on lender, credit, and property type.
Similar properties
Listed by Sydney Eng, Century 21 Bravo Realty · MLS® A2289818. Listing data provided by Pillar 9™. Information deemed reliable but not guaranteed.