
For SaleFor sale
857 Blackfoot Terrace W
857 Blackfoot Terrace W
$325,000
MLS® A2322851
3
Bedrooms
2
Bathrooms
660
Area (sqft)
2003
Year Built
1
Parking
3,091
Lot Size
Description
Clean, move-in ready 3 bedroom, 1.5 bath half duplex in a very convenient location! Fully fenced yard with new sod, updated luxury vinyl flooring, many newer appliances. One block to GS Lakie middle school, walking distance to Chinook High School and quick access to Whoop Up Drive and the University of Lethbridge and city transit stops. This home has been regularly maintained and the roof and furnace recently inspected with great results. Please ask your REALTOR® for the detailed list of all the updates! *Some photos have been virtually staged to spark your imagination!
Features
- Ceiling Fan(s)
- Laminate Counters
- Primary Downstairs
- Sump Pump(s)
- None
- Dishwasher
- Dryer
- Microwave
- Refrigerator
- Stove(s)
- Washer
- Window Coverings
- Carpet
- Vinyl
- Forced Air
- Off Street
- Asphalt Shingle
- Vinyl Siding
- Back Yard
- Landscaped
- No Back Lane
- Playground
- Schools Nearby
- Sidewalks
- Street Lights
- Walking/Bike Paths
- Full
- Fenced
- Deck
- Bi-Level
- Attached-Side by Side
- Poured Concrete
Essential Information
- MLS® #
- A2322851
- Property Type
- Residential
- Property Sub Type
- Semi Detached (Half Duplex)
- Style
- Attached-Side by Side, Bi-Level
- Levels
- Bi-Level
- Year Built
- 2003
- Full Bathrooms
- 1
- Half Bathrooms
- 1
- Days on Market
- 8
- Title
- Fee Simple
Community
- Community
- Indian Battle Heights
- Postal Code
- T1K 7Y7
- County
- Lethbridge
- Community Features
- Playground, Schools Nearby, Sidewalks, Street Lights, Walking/Bike Paths
Services & Amenities
- Parking
- Off Street
- Parking Spaces
- 1
- Heating
- Forced Air
Interior
- Flooring
- Carpet, Vinyl
- Interior Features
- Ceiling Fan(s), Laminate Counters, Primary Downstairs, Sump Pump(s)
- Appliances
- Dishwasher, Dryer, Microwave, Refrigerator, Stove(s), Washer, Window Coverings
- Basement
- Full
- Basement Development
- Finished
- Laundry
- In Basement
- Rooms Above Grade
- 3
Exterior
- Lot Features
- Back Yard, Landscaped, No Back Lane
- Lot Size (sqft)
- 3091
- Frontage
- 8.23M 27`0"
- Patio / Porch
- Deck
- Roof
- Asphalt Shingle
- Construction
- Vinyl Siding
- Foundation
- Poured Concrete
- Fencing
- Fenced
Additional Details
- Zoning
- R-L
- Structure Type
- Duplex
- Restrictions
- None Known
- Inclusions
- FRIDGE, STOVE, DISHWASHER, MICROWAVE, WASHER, DRYER, ALL WINDOW COVERINGS, SHED
Location
Mortgage estimate
Estimates only. Actual rates and payments may vary based on lender, credit, and property type.
Similar properties
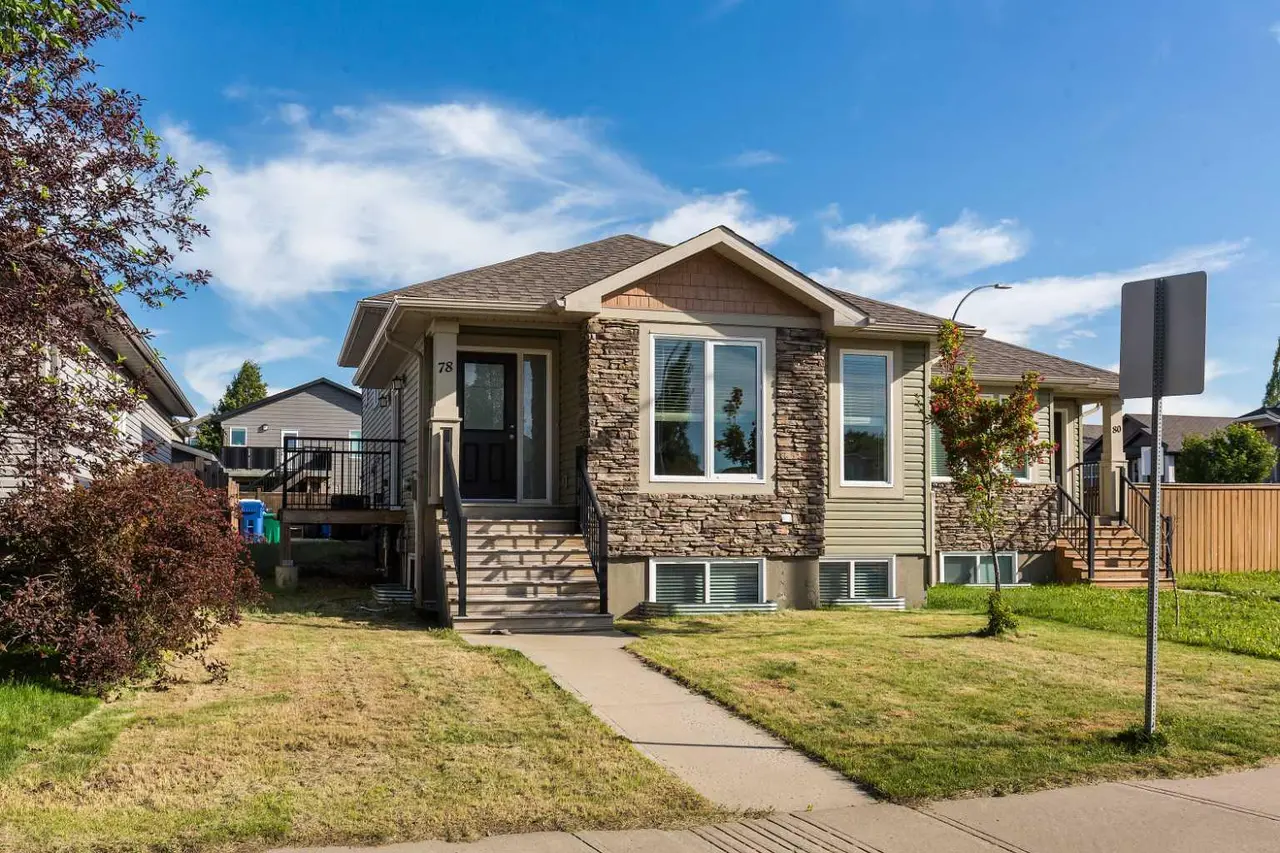
For SaleMLS®
$399,900
78 Sunridge Boulevard W
78 Sunridge Boulevard W
4
Beds
3
Baths
1045
sqft
View detailsSemi Detached (Half Duplex)
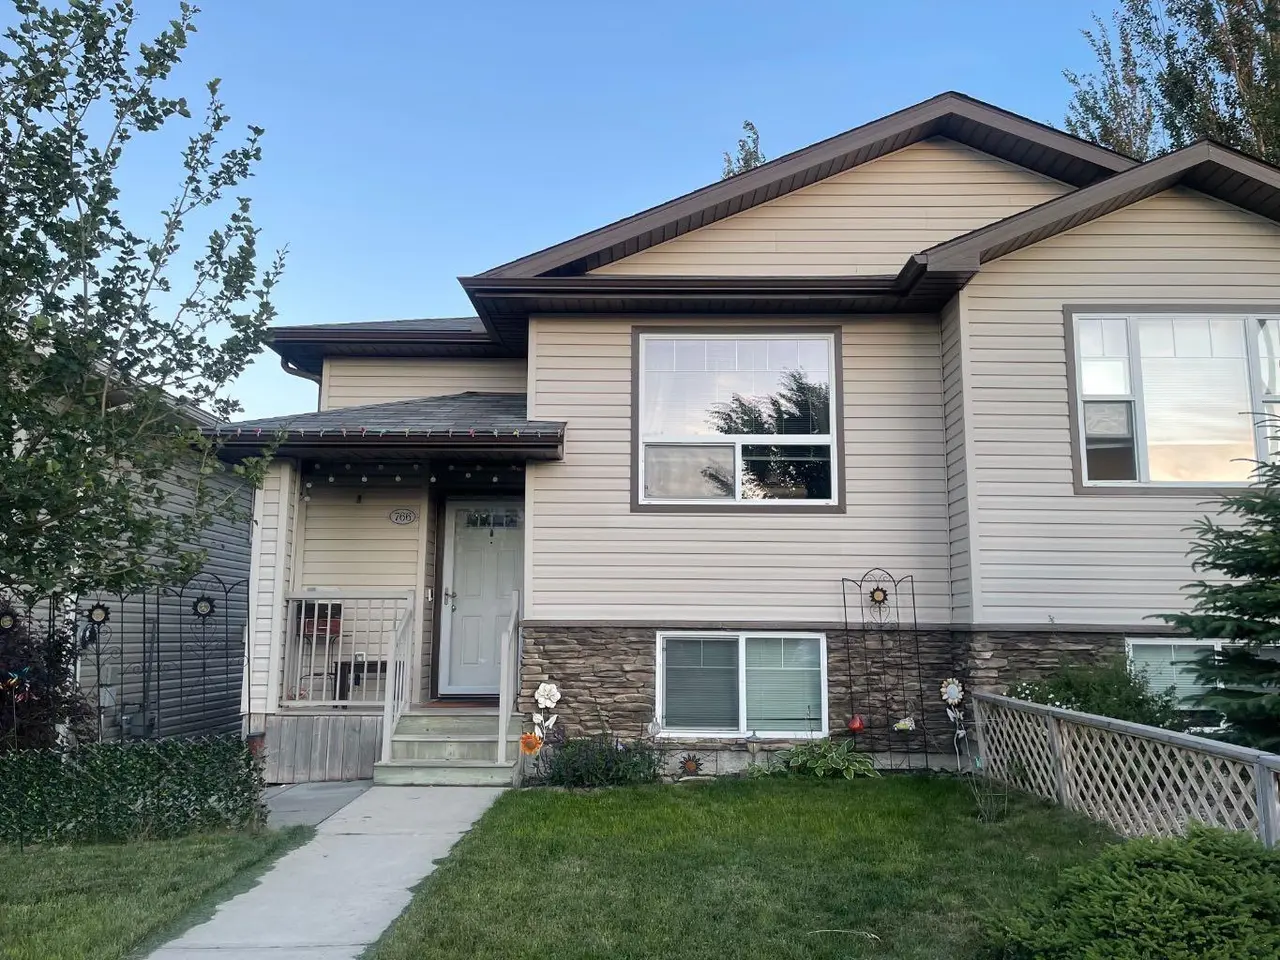
For SaleMLS®
$404,900
766 Mt Sundance Lane W
766 Mt Sundance Lane W
3
Beds
2
Baths
858
sqft
View detailsSemi Detached (Half Duplex)
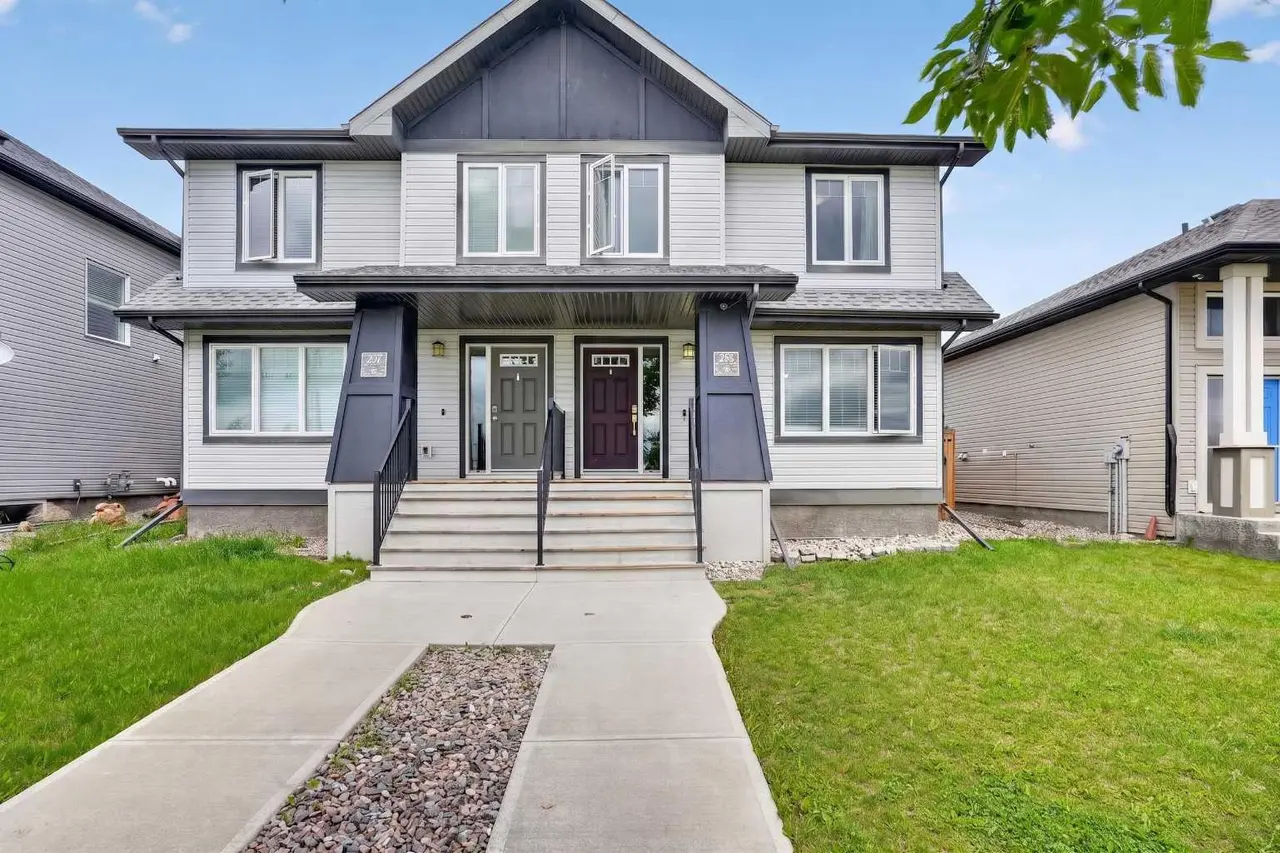
For SaleMLS®
$399,900
285 Coalbanks Boulevard W
285 Coalbanks Boulevard W
4
Beds
4
Baths
1287
sqft
View detailsSemi Detached (Half Duplex)
Listed by Liz Toles, MY LIFE REALTY · MLS® A2322851. Listing data provided by Pillar 9™. Information deemed reliable but not guaranteed.