
For SaleFor sale
94 aquila Drive
94 aquila Drive
$669,000
MLS® A2324942
4
Bedrooms
4
Bathrooms
1,569
Area (sqft)
2024
Year Built
2
Parking
2,680
Lot Size
Description
Welcome to this beautiful home in the heart of Glacier Ridge. This elegant property features 4 bedrooms, including a separate side entrance and a fully developed legal basement suite, perfect for extended family or guests. Step inside to discover modern upgrades throughout — including a gourmet kitchen, a Living room and a Mud room. The home boasts custom touches such as a fireplace, a cabinet, and quartz countertops in both the kitchen and bathrooms. The main level is perfect for entertaining, with a natural living room opening to a backyard and parking. The kitchen is a chef’s dream, equipped with upgraded cabinetry and stainless-steel appliances, all adjacent to a generous dining area. The upper level offers a family/lifestyle room for relaxation, 3 spacious bedrooms, including a sun-filled primary ensuite with a full bathroom and a walk-in closet. The fully finished legal basement suite features a separate side entrance, 1 additional bedroom, a full bathroom, offering endless possibilities for multi-generational living or potential rental income. The property is located near future community amenities, shopping, playgrounds, schools, and access to the highway. The property is good home for Investors, first-time home buyers etc. Don't miss out — book your private showing today!
Features
- No Animal Home
- None
- Dishwasher
- Dryer
- Electric Range
- Range Hood
- Refrigerator
- Washer
- Carpet
- Tile
- Vinyl Plank
- Central
- Asphalt Shingle
- Concrete
- Vinyl Siding
- Wood Frame
- Back Lane
- Rectangular Lot
- Park
- Playground
- Schools Nearby
- Shopping Nearby
- Sidewalks
- Street Lights
- Walking/Bike Paths
- Full
- Two
- 2 Storey
- Attached-Side by Side
- Poured Concrete
Essential Information
- MLS® #
- A2324942
- Property Type
- Residential
- Property Sub Type
- Semi Detached (Half Duplex)
- Style
- 2 Storey, Attached-Side by Side
- Levels
- Two
- Year Built
- 2024
- Full Bathrooms
- 3
- Half Bathrooms
- 1
- Title
- Fee Simple
Community
- Community
- Glacier Ridge
- District
- CAL Zone N
- Postal Code
- T3R 2C4
- County
- Calgary
- Community Features
- Park, Playground, Schools Nearby, Shopping Nearby, Sidewalks, Street Lights, Walking/Bike Paths
Services & Amenities
- Parking Spaces
- 2
- Heating
- Central
Interior
- Flooring
- Carpet, Tile, Vinyl Plank
- Interior Features
- No Animal Home
- Appliances
- Dishwasher, Dryer, Electric Range, Range Hood, Refrigerator, Washer
- Basement
- Full
- Basement Development
- Finished
- Fireplace
- Electric
- Laundry
- Laundry Room
- Rooms Above Grade
- 6
Exterior
- Lot Features
- Back Lane, Rectangular Lot
- Lot Size (sqft)
- 2680
- Frontage
- 6.41M 21`0"
- Roof
- Asphalt Shingle
- Construction
- Concrete, Vinyl Siding, Wood Frame
- Foundation
- Poured Concrete
Additional Details
- Zoning
- R-Gm
- Structure Type
- Duplex
- Restrictions
- None Known
Location
Mortgage estimate
Estimates only. Actual rates and payments may vary based on lender, credit, and property type.
Similar properties
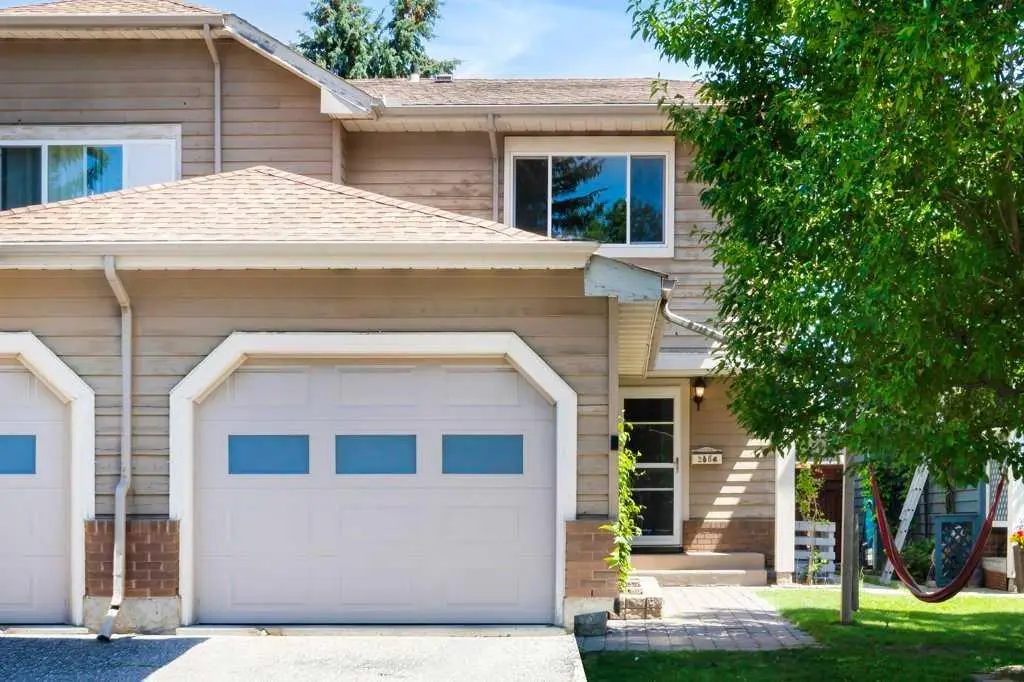
For SaleMLS®
$514,900
20 Midpark Gardens SE
20 Midpark Gardens SE
3
Beds
2
Baths
1348
sqft
View detailsSemi Detached (Half Duplex)
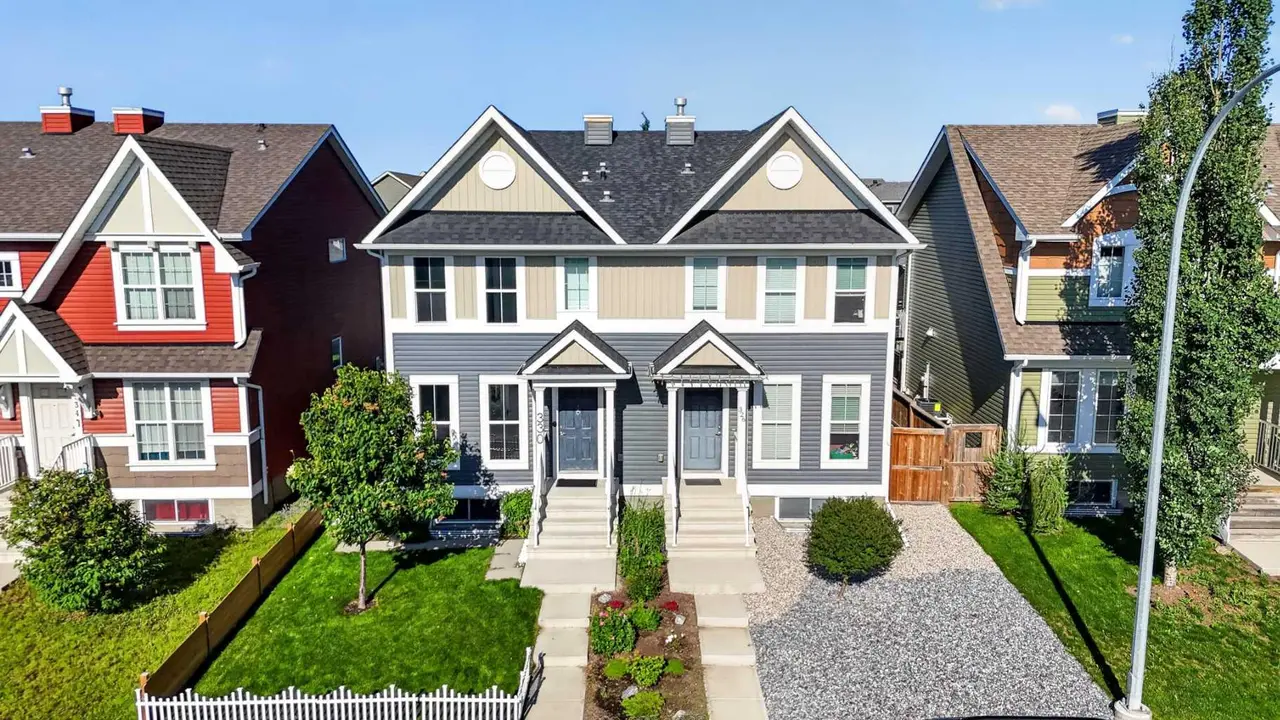
For SaleMLS®
$599,000
330 Auburn Meadows Boulevard SE
330 Auburn Meadows Boulevard SE
3
Beds
4
Baths
1411
sqft
View detailsSemi Detached (Half Duplex)

For SaleMLS®
$519,000
40 Legacy Glen Street SE
40 Legacy Glen Street SE
3
Beds
3
Baths
1400
sqft
View detailsSemi Detached (Half Duplex)
Listed by William Oshomah, eXp Realty · MLS® A2324942. Listing data provided by Pillar 9™. Information deemed reliable but not guaranteed.