
For SaleFor sale
95 Rockledge Terrace NW
95 Rockledge Terrace NW
$560,000
MLS® A2321740
3
Bedrooms
4
Bathrooms
1,816
Area (sqft)
2003
Year Built
4
Parking
2
Garage
3,132
Lot Size
Description
OPEN HOUSE Saturday July 11th from 1pm to 5pm . Welcome to this beautifully maintained two storey DUPLEX in the highly sought-after community of Rocky Ridge. Offering 3 bedrooms, 2.5 bathrooms, the lucky family will also enjoy the AC during those hot summer days. This home perfectly combines comfort, functionality, and style. The bright and spacious main floor, features an open-concept design and a DEN that's perfect for either an office or an extra room for an overnight guest. The open concept kitchen offers plenty of room for multiple people to move around comfortably. As well as plenty of cabinets, good size pantry and workable countertops. Flowing seamlessly from the kitchen is the dining and living room area. There are large windows throughout this home bringing in an abundance of natural light while creating a warm and inviting atmosphere. From the dining, you'll walk onto the deck to enjoy the pleasurable and sunny backyard. Upstairs, you'll find three generously sized bedrooms, including a spacious primary retreat complete with a walk-in closet and a private 4 piece ensuite. The basement is partially finished with a full 4 piece bathroom. It's an excellent potential for future development . Whether you're looking to create a recreation room, home gym or an additional living/play area for your family, the remaining space is ready for your vision. The DOUBLE ATTACHED garage provides secure parking and an additional storage for all your goods. Located in the desirable community of Rocky Ridge, this home offers easy access to parks, pathways, schools, shopping, public transit, and the Rocky Ridge YMCA. Enjoy the perfect balance of nature and urban convenience.
Don't miss this exceptional opportunity to own a beautiful home in one of Northwest Calgary's well established communities. Book your showing today! This one won't last!
Don't miss this exceptional opportunity to own a beautiful home in one of Northwest Calgary's well established communities. Book your showing today! This one won't last!
Features
- Ceiling Fan(s)
- No Animal Home
- No Smoking Home
- Open Floorplan
- Pantry
- See Remarks
- Storage
- Walk-In Closet(s)
- Garden
- Playground
- Central Air Conditioner
- Dishwasher
- Dryer
- Electric Stove
- Garage Control(s)
- Microwave
- Refrigerator
- Washer
- Window Coverings
- Carpet
- Ceramic Tile
- Hardwood
- Fireplace(s)
- Forced Air
- Central Air
- Other
- Double Garage Attached
- Asphalt Shingle
- Stone
- Vinyl Siding
- Wood Frame
- Back Yard
- City Lot
- Cul-De-Sac
- Landscaped
- Low Maintenance Landscape
- No Back Lane
- Schools Nearby
- Shopping Nearby
- Sidewalks
Essential Information
- MLS® #
- A2321740
- Property Type
- Residential
- Property Sub Type
- Semi Detached (Half Duplex)
- Style
- 2 Storey, Attached-Side by Side
- Levels
- Two
- Year Built
- 2003
- Full Bathrooms
- 3
- Half Bathrooms
- 1
- Days on Market
- 21
- Title
- Fee Simple
Community
- Community
- Rocky Ridge
- District
- CAL Zone NW
- Postal Code
- T3G 5R9
- County
- Calgary
- Community Features
- Other, Schools Nearby, Shopping Nearby, Sidewalks, Street Lights, Walking/Bike Paths
Services & Amenities
- Parking
- Double Garage Attached
- Parking Spaces
- 4
- Garage Spaces
- 2
- Heating
- Fireplace(s), Forced Air
- Cooling
- Central Air, Other
Interior
- Flooring
- Carpet, Ceramic Tile, Hardwood
- Interior Features
- Ceiling Fan(s), No Animal Home, No Smoking Home, Open Floorplan, Pantry, See Remarks, Storage, Walk-In Closet(s)
- Appliances
- Central Air Conditioner, Dishwasher, Dryer, Electric Stove, Garage Control(s), Microwave, Refrigerator, Washer, Window Coverings
- Basement
- Partial
- Basement Development
- Partially Finished
- Fireplace
- Gas
- Laundry
- Laundry Room, Upper Level
- Rooms Above Grade
- 8
Exterior
- Lot Features
- Back Yard, City Lot, Cul-De-Sac, Landscaped, Low Maintenance Landscape, No Back Lane
- Lot Size (sqft)
- 3132
- Frontage
- 3.90M 12`10"
- Exterior Features
- Garden, Playground, Storage
- Patio / Porch
- Deck, Front Porch, See Remarks
- Roof
- Asphalt Shingle
- Construction
- Stone, Vinyl Siding, Wood Frame
- Foundation
- Poured Concrete
- Fencing
- Fenced
Additional Details
- Zoning
- R-C2
- Structure Type
- Duplex
- Restrictions
- None Known
- Inclusions
- AC
Location
Mortgage estimate
Estimates only. Actual rates and payments may vary based on lender, credit, and property type.
Similar properties
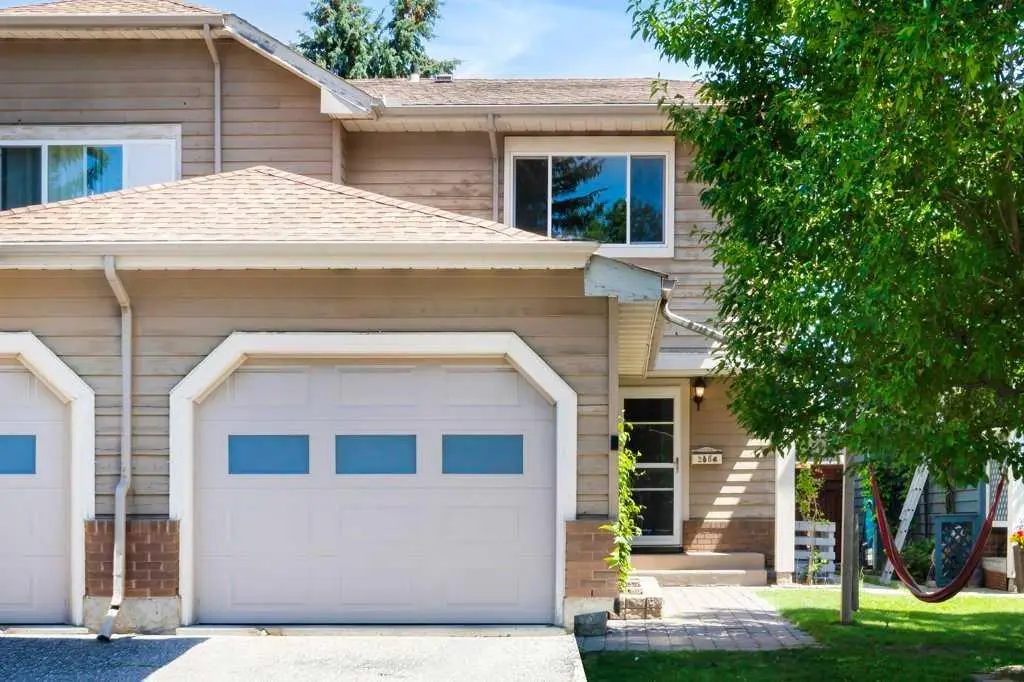
For SaleMLS®
$514,900
20 Midpark Gardens SE
20 Midpark Gardens SE
3
Beds
2
Baths
1348
sqft
View detailsSemi Detached (Half Duplex)
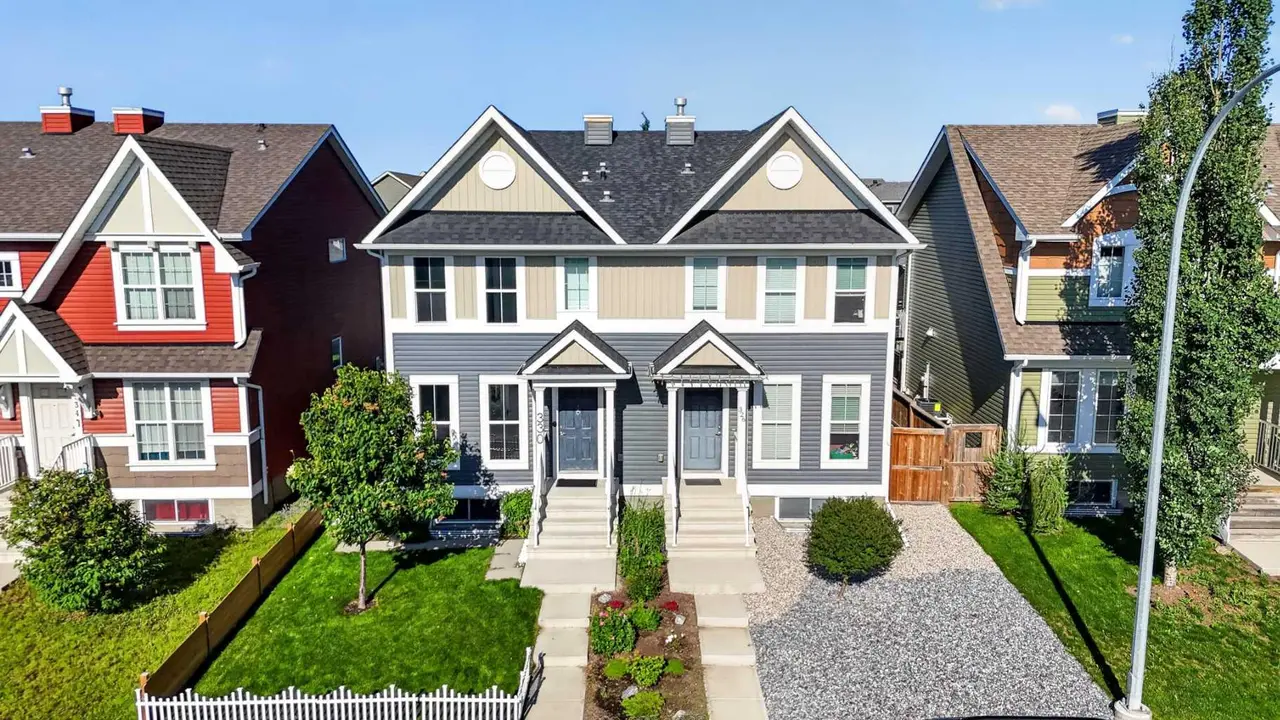
For SaleMLS®
$599,000
330 Auburn Meadows Boulevard SE
330 Auburn Meadows Boulevard SE
3
Beds
4
Baths
1411
sqft
View detailsSemi Detached (Half Duplex)

For SaleMLS®
$519,000
40 Legacy Glen Street SE
40 Legacy Glen Street SE
3
Beds
3
Baths
1400
sqft
View detailsSemi Detached (Half Duplex)
Listed by Tokunbo Davidson, URBAN-REALTY.ca · MLS® A2321740. Listing data provided by Pillar 9™. Information deemed reliable but not guaranteed.