
For SaleFor sale
99 Dovercliffe Way SE
99 Dovercliffe Way SE
$599,000
MLS® A2302232
5
Bedrooms
2
Bathrooms
1,087
Area (sqft)
1971
Year Built
2
Parking
4,111
Lot Size
Description
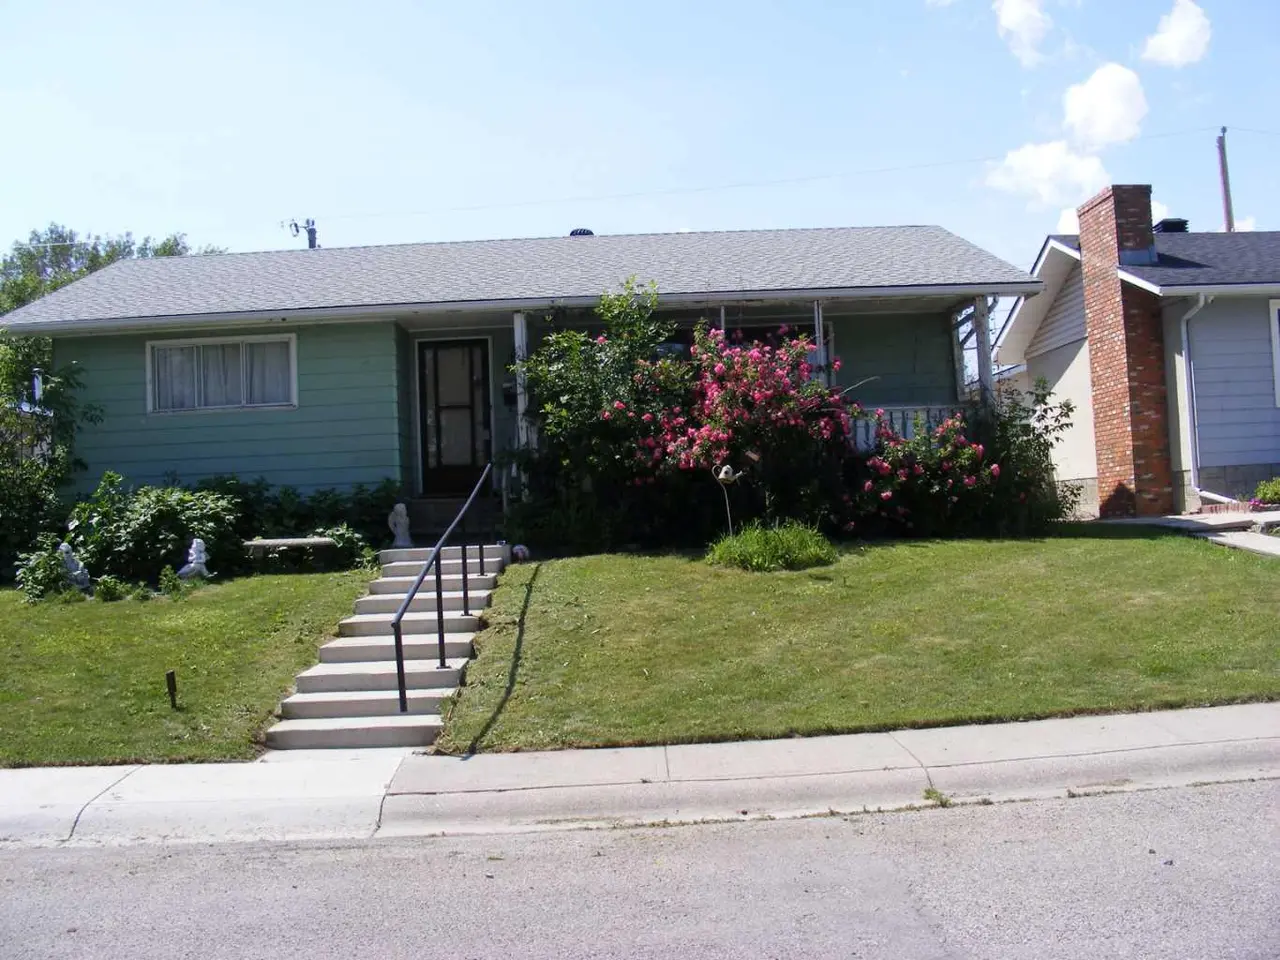
HOME SWEET HOME! Welcome to this recently, beautifully updated detached home offering EXCEPTIONAL VALUE and INVESTMENT POTENTIAL in the sought-after community of Dover. Featuring TWO FULLY CONTAINED AND LIVEABLE SUITES WITH SEPARATE ENTRANCES, this property is perfect for investors, multi-generational living, or homeowners looking for a mortgage helper! The bright and spacious upper level offers an open-concept floor plan complete with 3 generous bedrooms, a full bathroom, a convenient laundry closet, and a stylish kitchen that seamlessly flows into the living and dining areas. The FULLY DEVELOPED ILLEGAL BASEMENT SUITE features 2 bedrooms, a full bathroom, an open-concept kitchen, living and dining space, plus a large laundry, utility, and storage room. Extensively renovated throughout, this impressive home is loaded with upgrades including new kitchens, quartz countertops, luxury vinyl plank flooring, updated bathrooms, new windows and doors, stainless steel appliances, modern lighting, custom blinds, and much more. Offering over 2,061 SQ.FT. of developed living space, this property also includes a rough-in for a potential third bathroom, adding even more future value. Outside, enjoy the large fully fenced and landscaped backyard along with a parking pad that can accommodate 2 vehicles or an RV. Conveniently located close to parks, playgrounds, schools, shopping, public transit, downtown Calgary, the airport, and all major amenities, this is an incredible opportunity for both investors and first-time buyers alike. The basement tenant is willing to stay and currently assists with yard maintenance as part of the lease. The current owner is also willing to secure an upstairs tenant for added investment convenience. Don’t miss out on this rare and fantastic opportunity, book your private viewing today! Listing features virtual staging.
Features
- Bathroom Rough-in
- Breakfast Bar
- Kitchen Island
- Open Floorplan
- Pantry
- Quartz Counters
- See Remarks
- Separate Entrance
- Storage
- Private Entrance
- Private Yard
- Electric Range
- Microwave
- Range Hood
- Refrigerator
- Washer/Dryer Stacked
- Vinyl Plank
- Forced Air
- Natural Gas
- None
- Parking Pad
- RV Access/Parking
- Asphalt Shingle
- Concrete
- Wood Frame
- Back Lane
- Back Yard
- City Lot
- Few Trees
- Front Yard
- Fruit Trees/Shrub(s)
- Landscaped
- Lawn
- Level
- Private
- Rectangular Lot
- Street Lighting
- Views
- Airport/Runway
- Golf
Essential Information
- MLS® #
- A2302232
- Property Type
- Residential
- Property Sub Type
- Detached
- Style
- Bungalow
- Levels
- One
- Year Built
- 1971
- Full Bathrooms
- 2
- Days on Market
- 77
- Title
- Fee Simple
Community
- Community
- Dover
- District
- CAL Zone E
- Postal Code
- T2B 1W6
- County
- Calgary
- Community Features
- Airport/Runway, Golf, Park, Playground, Pond, Pool, Schools Nearby, Shopping Nearby, Sidewalks, Street Lights, Tennis Court(s), Walking/Bike Paths
Services & Amenities
- Parking
- Parking Pad, RV Access/Parking
- Parking Spaces
- 2
- Heating
- Forced Air, Natural Gas
Interior
- Flooring
- Vinyl Plank
- Interior Features
- Bathroom Rough-in, Breakfast Bar, Kitchen Island, Open Floorplan, Pantry, Quartz Counters, See Remarks, Separate Entrance, Storage
- Appliances
- Electric Range, Microwave, Range Hood, Refrigerator, Washer/Dryer Stacked
- Basement
- Full
- Basement Development
- Finished
- Laundry
- In Basement, Main Level
- Rooms Above Grade
- 7
Exterior
- Lot Features
- Back Lane, Back Yard, City Lot, Few Trees, Front Yard, Fruit Trees/Shrub(s), Landscaped, Lawn, Level, Private, Rectangular Lot, See Remarks, Street Lighting, Views
- Lot Size (sqft)
- 4111
- Frontage
- 12.53M 41`1"
- Exterior Features
- Private Entrance, Private Yard
- Patio / Porch
- Patio, See Remarks
- Roof
- Asphalt Shingle
- Construction
- Concrete, Wood Frame
- Foundation
- ICF Block, Poured Concrete
- Fencing
- Fenced
Additional Details
- Zoning
- R-CG
- Structure Type
- House
- Restrictions
- Airspace Restriction
- Inclusions
- BASEMENT - ELECTRIC RANGE, FRIDGE, MICROWAVE, WASHER/DRYER, HOODFAN
Location
Mortgage estimate
Estimates only. Actual rates and payments may vary based on lender, credit, and property type.
Similar properties


Listed by Julie Vesuwalla, Century 21 Bamber Realty LTD. · MLS® A2302232. Listing data provided by Pillar 9™. Information deemed reliable but not guaranteed.