
For SaleFor sale
10, 6300 Orr Drive
10, 6300 Orr Drive
$309,700
MLS® A2344249
3
Bedrooms
2
Bathrooms
1,104
Area (sqft)
1999
Year Built
2
Parking
1
Garage
1,852
Lot Size
Description
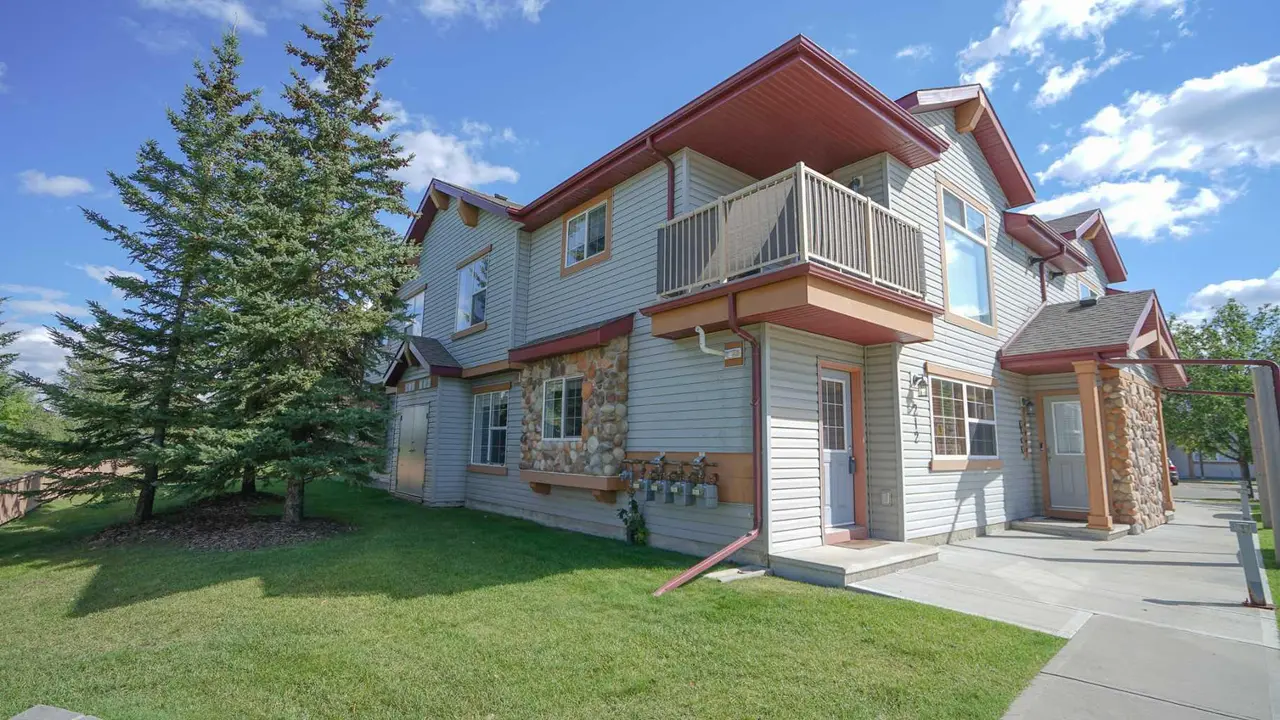
Welcome to this fully finished two-storey townhouse offering comfortable living space throughout. The upper level features three bedrooms, including a spacious primary bedroom with a walk-in closet and 4 pce bathroom. The main floor boasts a large, bright living room with a gas fireplace and a window overlooking the fenced yard, along with a convenient 2-piece bathroom and single attached garage. The fully finished basement provides additional living space with a cozy family area, laundry, and a versatile nook ideal for a home office, library, or reading area. Conveniently located close to Highway 2 access and nearby city transit, this home offers both comfort and accessibility. Quick possession can be accommodated.
Features
- Breakfast Bar
- Walk-In Closet(s)
- Other
- Dishwasher
- Refrigerator
- Stove(s)
- Washer/Dryer
- Carpet
- Linoleum
- Forced Air
- None
- Driveway
- Guest
- Off Street
- Single Garage Attached
- Asphalt Shingle
- Mixed
- Back Yard
- Street Lights
- Full
- Fenced
- Two
- 2 Storey
- Poured Concrete
Essential Information
- MLS® #
- A2344249
- Property Type
- Residential
- Property Sub Type
- Row/Townhouse
- Style
- 2 Storey
- Levels
- Two
- Year Built
- 1999
- Full Bathrooms
- 1
- Half Bathrooms
- 1
- Days on Market
- 1
- Title
- Fee Simple
Community
- Community
- Oriole Park West
- Postal Code
- T4P 3T6
- County
- Red Deer
- Community Features
- Street Lights
Services & Amenities
- Parking
- Driveway, Guest, Off Street, Single Garage Attached
- Parking Spaces
- 2
- Garage Spaces
- 1
- Heating
- Forced Air
Interior
- Flooring
- Carpet, Linoleum
- Interior Features
- Breakfast Bar, Walk-In Closet(s)
- Appliances
- Dishwasher, Refrigerator, Stove(s), Washer/Dryer
- Basement
- Full
- Basement Development
- Finished
- Fireplace
- Gas, Living Room
- Laundry
- In Basement
- Rooms Above Grade
- 6
Exterior
- Lot Features
- Back Yard
- Lot Size (sqft)
- 1852
- Exterior Features
- Other
- Roof
- Asphalt Shingle
- Construction
- Mixed
- Foundation
- Poured Concrete
- Fencing
- Fenced
Additional Details
- Zoning
- R-M
- Structure Type
- Five Plus
- Restrictions
- Pet Restrictions or Board approval Required, Pets Allowed
- Inclusions
- FRIDGE, STOVE, BUILTIN DISHWASHER, WASHER/DRYER, GARAGE DOOR OPENER
- Association Fee
- 245.00
- Association Fee Freq
- Monthly
Location
Mortgage estimate
Estimates only. Actual rates and payments may vary based on lender, credit, and property type.
Similar properties
Listed by Janice Resch, Century 21 Advantage · MLS® A2344249. Listing data provided by Pillar 9™. Information deemed reliable but not guaranteed.