
For SaleFor sale
909, 339 Viscount Drive
909, 339 Viscount Drive
$299,900
MLS® A2345112
2
Bedrooms
3
Bathrooms
1,591
Area (sqft)
2016
Year Built
1
Parking
1,450
Lot Size
Description
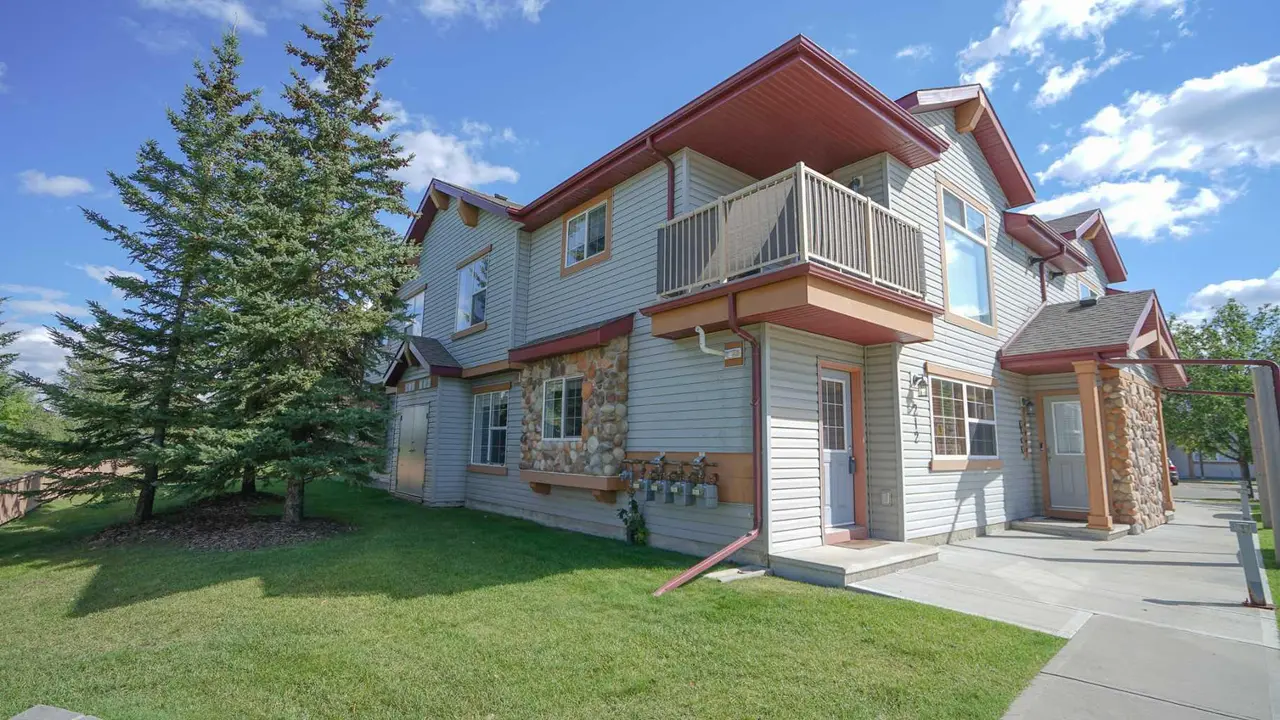
Highly sought-after end-unit condo in Vanier! This two-storey home offers an ideal floor plan with upgraded finishes throughout .The main floor features a bright and inviting living room, dining area and a spacious kitchen, creating a comfortable space for everyday living and entertaining. A convenient two-piece bathroom completes the main level. Upstairs, you’ll find two generously sized primary bedrooms, each offering the luxury and privacy of its own four-piece ensuite. This versatile layout is perfect for roommates, guests, family members, or anyone looking to enjoy the comfort of dual primary suites. As an end unit, this condo offers added privacy and an abundance of natural light. The property also includes two assigned parking stalls, providing exceptional convenience for homeowners and guests.
Located in the desirable Vanier community, this home is close to shopping, dining, parks, recreation, schools, and major roadways.
Located in the desirable Vanier community, this home is close to shopping, dining, parks, recreation, schools, and major roadways.
Features
- Kitchen Island
- Laminate Counters
- No Animal Home
- No Smoking Home
- Vinyl Windows
- None
- Dishwasher
- Electric Stove
- Microwave Hood Fan
- Refrigerator
- Carpet
- Laminate
- Forced Air
- Stall
- Asphalt Shingle
- Concrete
- Vinyl Siding
- Wood Frame
- City Lot
- Park
- Two
- 2 Storey
- Poured Concrete
Essential Information
- MLS® #
- A2345112
- Property Type
- Residential
- Property Sub Type
- Row/Townhouse
- Style
- 2 Storey
- Levels
- Two
- Year Built
- 2016
- Full Bathrooms
- 2
- Half Bathrooms
- 1
- Title
- Fee Simple
Community
- Community
- Vanier Woods
- Postal Code
- T4R 0S2
- County
- Red Deer
- Community Features
- Park
Services & Amenities
- Parking
- Stall
- Parking Spaces
- 1
- Heating
- Forced Air
Interior
- Flooring
- Carpet, Laminate
- Interior Features
- Kitchen Island, Laminate Counters, No Animal Home, No Smoking Home, Vinyl Windows
- Appliances
- Dishwasher, Electric Stove, Microwave Hood Fan, Refrigerator
- Laundry
- In Hall
- Rooms Above Grade
- 5
Exterior
- Lot Features
- City Lot
- Lot Size (sqft)
- 1450
- Frontage
- 0.00M 0`0"
- Roof
- Asphalt Shingle
- Construction
- Concrete, Vinyl Siding, Wood Frame
- Foundation
- Poured Concrete
Additional Details
- Zoning
- R-H
- Structure Type
- Other
- Restrictions
- None Known
- Inclusions
- Fridge, Stove, Dishwasher, Microwave, Washer, Dryer
- Association Fee
- 287.25
- Association Fee Freq
- Monthly
Location
Mortgage estimate
Estimates only. Actual rates and payments may vary based on lender, credit, and property type.
Similar properties
Listed by Al Sim, RE/MAX real estate central alberta · MLS® A2345112. Listing data provided by Pillar 9™. Information deemed reliable but not guaranteed.