
For SaleFor sale
1402, 210 Firelight Way W
1402, 210 Firelight Way W
$359,900
MLS® A2331332
3
Bedrooms
3
Bathrooms
1,200
Area (sqft)
2021
Year Built
2
Parking
571
Lot Size
Description
Welcome to #1402 at 210 Firelight Way W. This end unit is a perfect place to call home and shows in immaculate, move-in-ready condition throughout. The main level is nice and open with plenty of room across the living room, kitchen, and dining room. The kitchen features beautiful quartz countertops, perfect for cooking and entertaining. There is also a 2pc bathroom on this level and access to your new outdoor patio. Upstairs, you have three bedrooms, including the primary. Within the primary, you will find a 4 piece ensuite bathroom with quartz counters and a walk-in closet. A 4pc bathroom, also finished with quartz countertops, and laundry cap off the second level. The basement is unfinished and is ready for your finishing touches. With two parking spots out front and plenty of visitor parking, you won't have any issues there either. This home is in great shape and truly move-in ready. Contact your favourite REALTOR® today to book your private showing!
Features
- Closet Organizers
- Kitchen Island
- Open Floorplan
- Pantry
- Storage
- Walk-In Closet(s)
- None
- Central Air Conditioner
- Dishwasher
- Dryer
- Refrigerator
- Stove(s)
- Washer
- Window Coverings
- Carpet
- Laminate
- Vinyl
- Forced Air
- Central Air
- Assigned
- Stall
- Asphalt Shingle
- Concrete
- Vinyl Siding
- Wood Frame
- Landscaped
- Park
- Playground
- Schools Nearby
- Shopping Nearby
- Sidewalks
- Street Lights
- Walking/Bike Paths
- Full
- Patio
- Two
- 2 Storey
- Poured Concrete
Essential Information
- MLS® #
- A2331332
- Property Type
- Residential
- Property Sub Type
- Row/Townhouse
- Style
- 2 Storey
- Levels
- Two
- Year Built
- 2021
- Full Bathrooms
- 2
- Half Bathrooms
- 1
- Title
- Fee Simple
Community
- Community
- Copperwood
- Postal Code
- T1J 5T3
- County
- Lethbridge
- Community Features
- Park, Playground, Schools Nearby, Shopping Nearby, Sidewalks, Street Lights, Walking/Bike Paths
Services & Amenities
- Parking
- Assigned, Stall
- Parking Spaces
- 2
- Heating
- Forced Air
- Cooling
- Central Air
Interior
- Flooring
- Carpet, Laminate, Vinyl
- Interior Features
- Closet Organizers, Kitchen Island, Open Floorplan, Pantry, Storage, Walk-In Closet(s)
- Appliances
- Central Air Conditioner, Dishwasher, Dryer, Refrigerator, Stove(s), Washer, Window Coverings
- Basement
- Full
- Basement Development
- Unfinished
- Laundry
- Upper Level
- Rooms Above Grade
- 6
Exterior
- Lot Features
- Landscaped
- Lot Size (sqft)
- 571
- Patio / Porch
- Patio
- Roof
- Asphalt Shingle
- Construction
- Concrete, Vinyl Siding, Wood Frame
- Foundation
- Poured Concrete
Additional Details
- Zoning
- R-75
- Structure Type
- Five Plus
- Restrictions
- Phone Listing Broker
- Inclusions
- Blinds, curtain rods, dishwasher, over/stove, hood fan, fridge, a/c, washer, dryer
- Association Fee
- 201.21
- Association Fee Freq
- Monthly
Location
Mortgage estimate
Estimates only. Actual rates and payments may vary based on lender, credit, and property type.
Similar properties
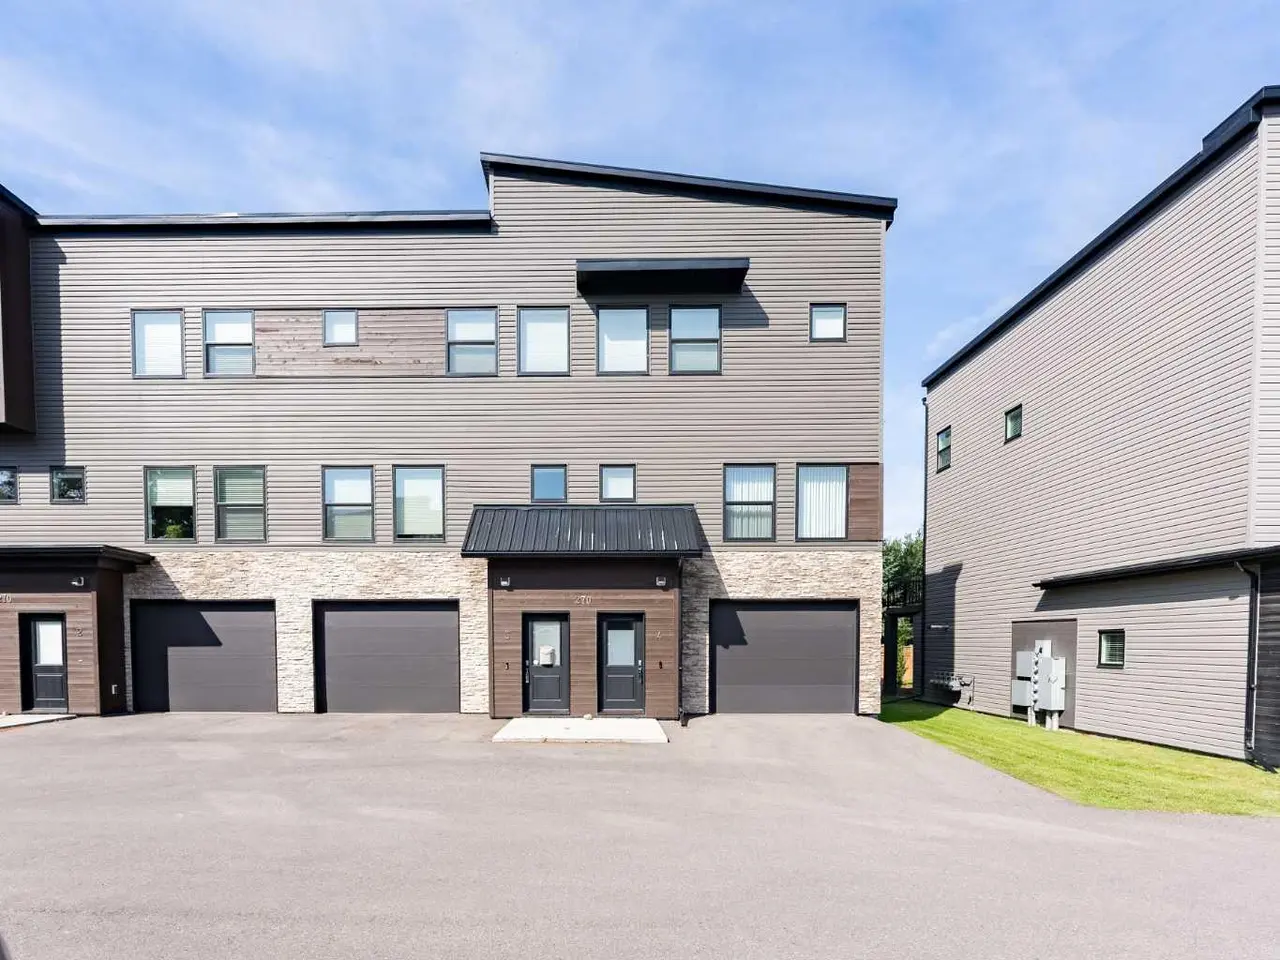
For SaleMLS®
$439,900
3, 270 Couleesprings Terrace S
3, 270 Couleesprings Terrace S
3
Beds
3
Baths
1446
sqft
View detailsRow/Townhouse
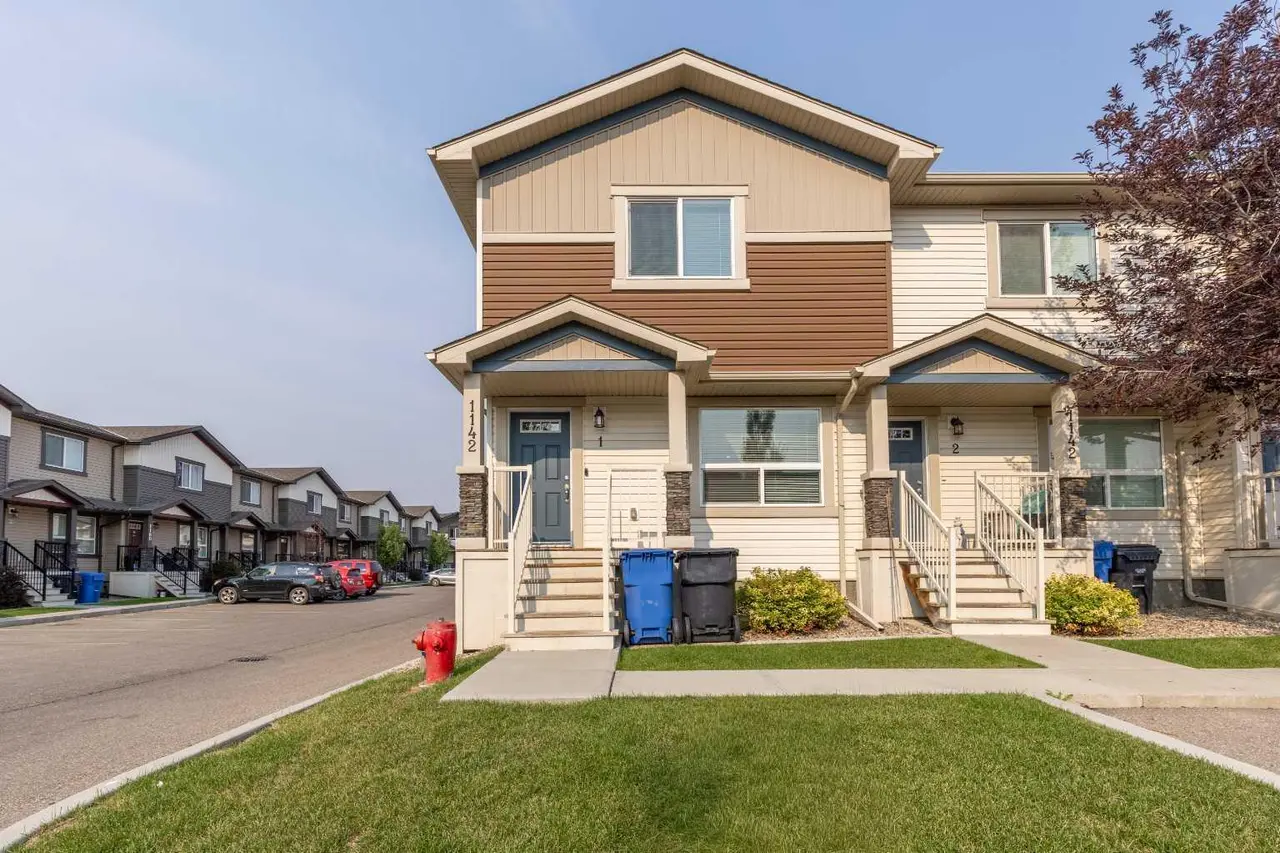
For SaleMLS®
$325,000
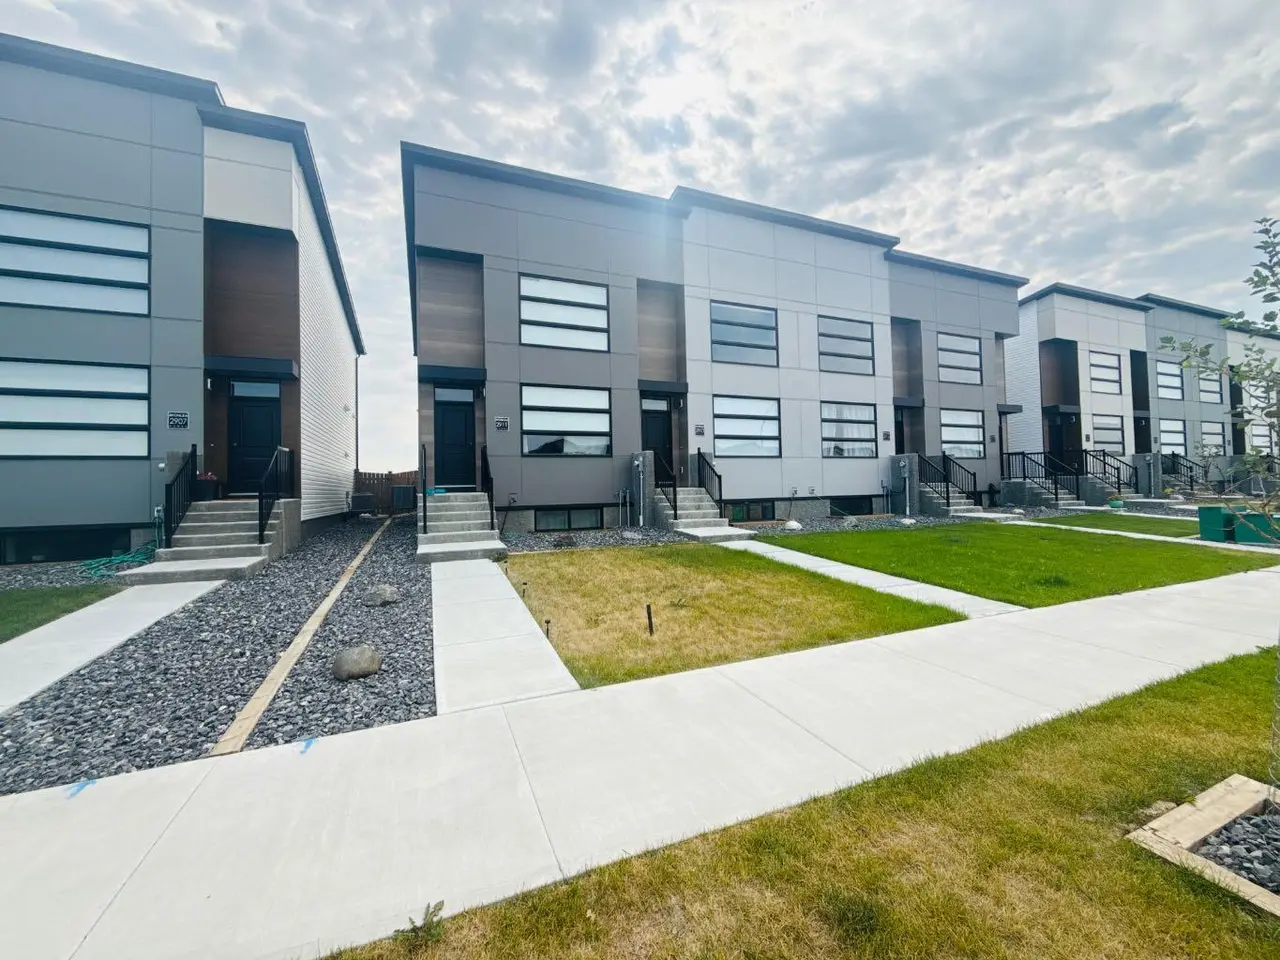
For SaleMLS®
$439,999
Listed by Darren Atkins, Onyx Realty Ltd. · MLS® A2331332. Listing data provided by Pillar 9™. Information deemed reliable but not guaranteed.