
For SaleFor sale
200 Belmont Way SW
200 Belmont Way SW
$519,900
MLS® A2281817
3
Bedrooms
3
Bathrooms
1,542
Area (sqft)
2024
Year Built
2
Parking
3,799
Lot Size
Description
Stylish & Spacious Duplex on a CORNER LOT in the Heart of Belmont. Welcome to this beautifully designed 3-bedroom, 2.5-bathroom duplex in Calgary’s growing Belmont community, featuring a bright open-concept main floor with 9-foot ceilings and luxury vinyl plank flooring. The modern chef’s kitchen offers quartz countertops, a large island, stainless steel appliances, and soft-close cabinetry—perfect for everyday living and entertaining. Upstairs, enjoy a BONUS ROOM, a spacious primary suite with a walk-in closet and 4-piece ensuite, two additional bedrooms, a full bathroom, and convenient upper-level laundry. The unfinished basement provides excellent future development potential. Ideally located near parks, future schools, shopping, transit, and with easy access to Macleod Trail and Stoney Trail, this move-in-ready home delivers comfort, style, and outstanding connectivity in one of Calgary’s fastest-growing communities.
Features
- Kitchen Island
- Pantry
- Vinyl Windows
- None
- Dishwasher
- Electric Stove
- Microwave
- Refrigerator
- Washer/Dryer
- Carpet
- Tile
- Vinyl Plank
- Forced Air
- Natural Gas
- Off Street
- Parking Pad
- Unpaved
- Asphalt Shingle
- Composite Siding
- Concrete
- Wood Frame
- Corner Lot
- Park
- Playground
- Schools Nearby
- Shopping Nearby
- Sidewalks
- Street Lights
- Full
- Deck
- Two
- 2 Storey
- Attached-Side by Side
- Poured Concrete
Essential Information
- MLS® #
- A2281817
- Property Type
- Residential
- Property Sub Type
- Semi Detached (Half Duplex)
- Style
- 2 Storey, Attached-Side by Side
- Levels
- Two
- Year Built
- 2024
- Full Bathrooms
- 2
- Half Bathrooms
- 1
- Days on Market
- 220
- Title
- Fee Simple
Community
- Community
- Belmont
- District
- CAL Zone S
- Postal Code
- T2X5T4
- County
- Calgary
- Community Features
- Park, Playground, Schools Nearby, Shopping Nearby, Sidewalks, Street Lights
Services & Amenities
- Parking
- Off Street, Parking Pad, Unpaved
- Parking Spaces
- 2
- Heating
- Forced Air, Natural Gas
Interior
- Flooring
- Carpet, Tile, Vinyl Plank
- Interior Features
- Kitchen Island, Pantry, Vinyl Windows
- Appliances
- Dishwasher, Electric Stove, Microwave, Refrigerator, Washer/Dryer
- Basement
- Full
- Basement Development
- Unfinished
- Laundry
- In Unit
- Rooms Above Grade
- 8
Exterior
- Lot Features
- Corner Lot
- Lot Size (sqft)
- 3799
- Frontage
- 3.61M 11`10"
- Patio / Porch
- Deck
- Roof
- Asphalt Shingle
- Construction
- Composite Siding, Concrete, Wood Frame
- Foundation
- Poured Concrete
Additional Details
- Zoning
- R-Gm
- Structure Type
- Duplex
- Restrictions
- None Known
Location
Mortgage estimate
Estimates only. Actual rates and payments may vary based on lender, credit, and property type.
Similar properties
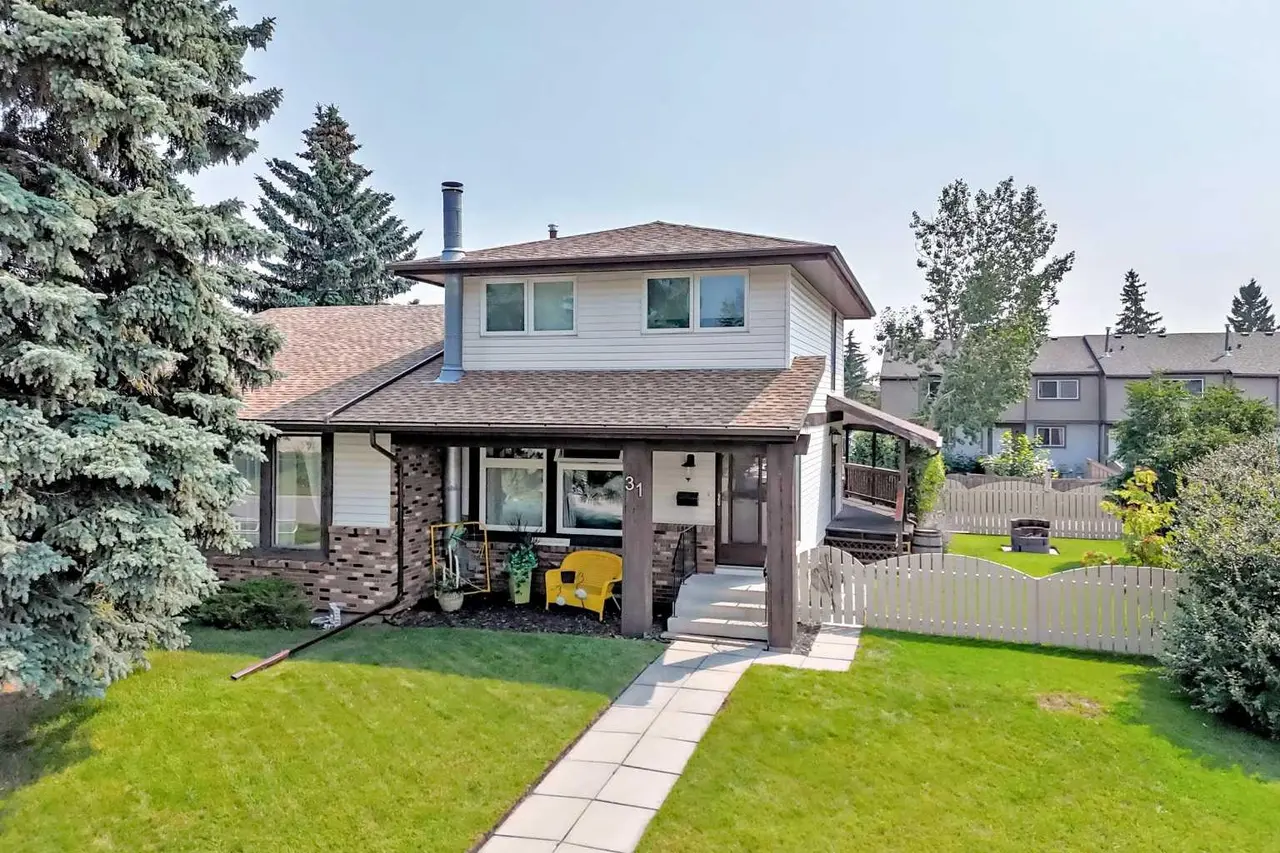
For SaleMLS®
$468,000
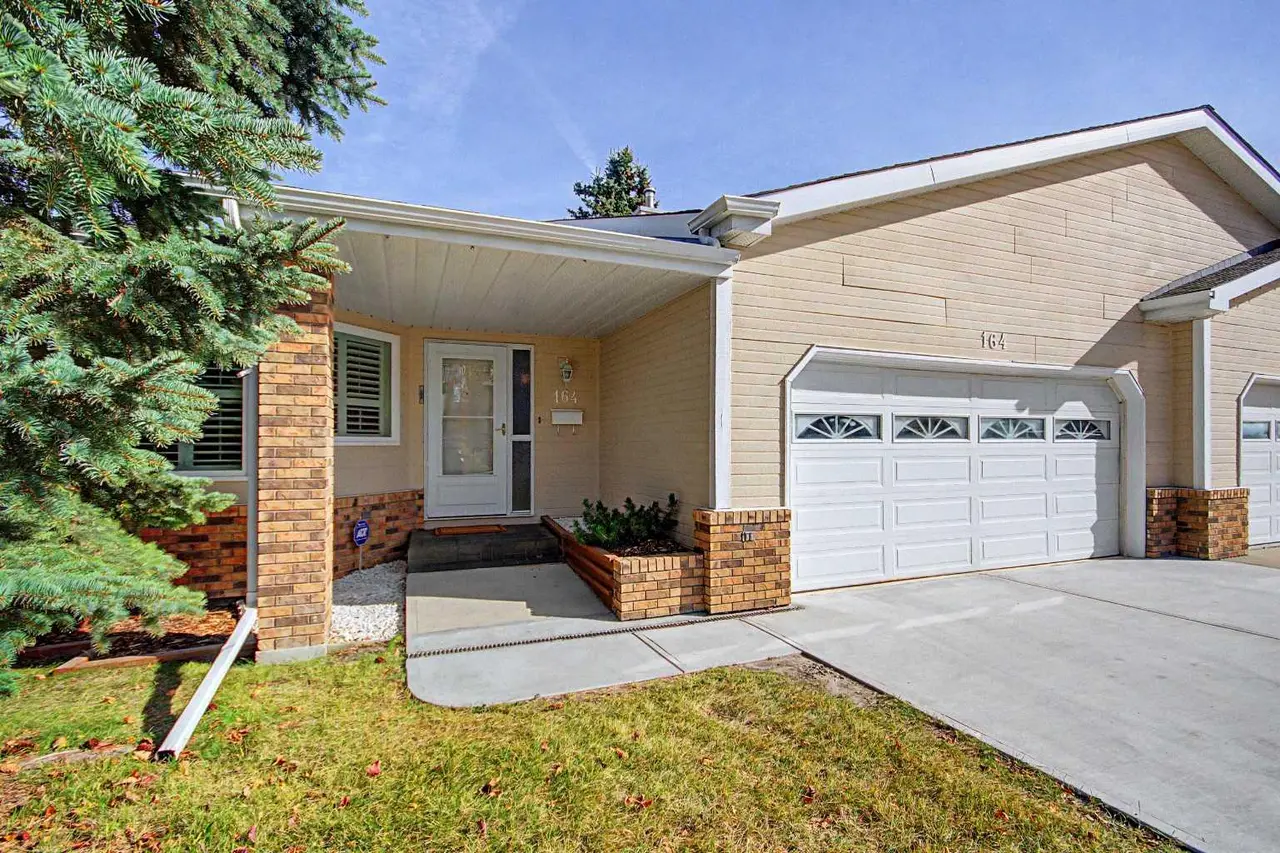
For SaleMLS®
$624,900
164 Strathaven Circle SW
164 Strathaven Circle SW
3
Beds
3
Baths
1535
sqft
View detailsSemi Detached (Half Duplex)
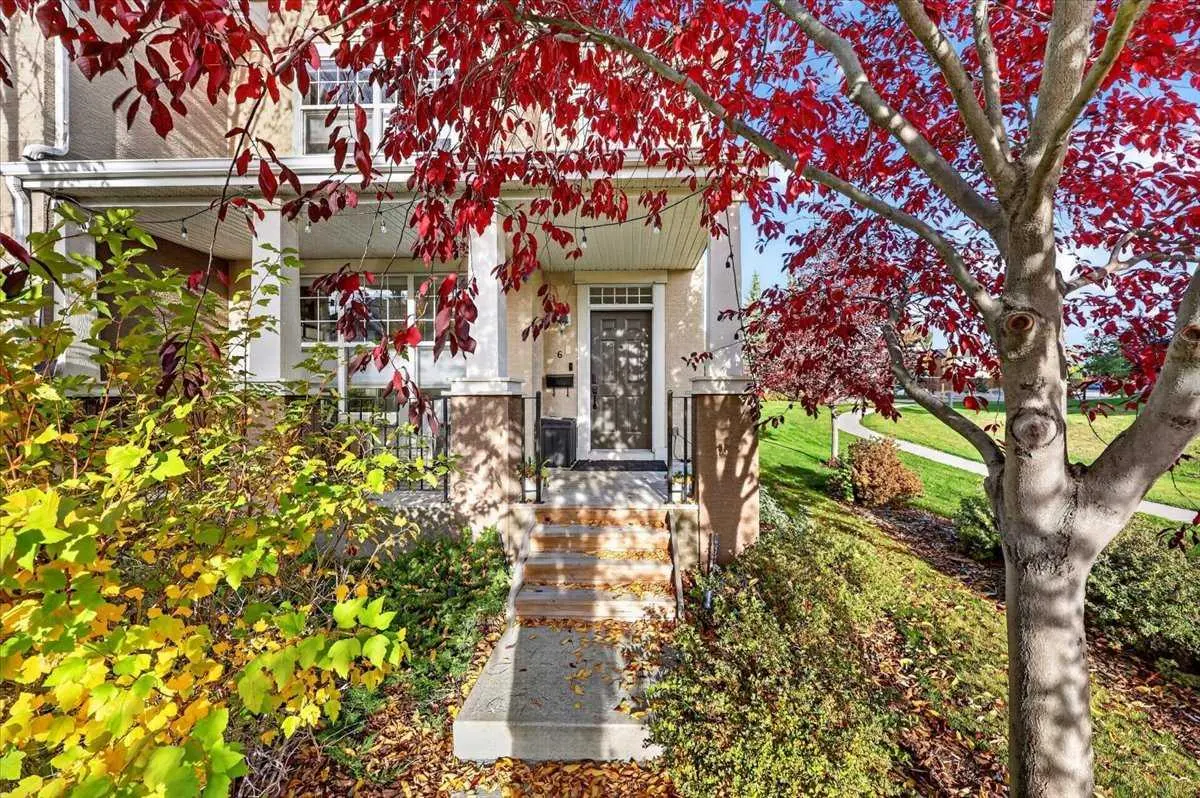
For SaleMLS®
$539,900
6 Prestwick Estate Gate SE
6 Prestwick Estate Gate SE
2
Beds
3
Baths
1531
sqft
View detailsSemi Detached (Half Duplex)
Listed by Sulay Panchal, Real Estate Professionals Inc. · MLS® A2281817. Listing data provided by Pillar 9™. Information deemed reliable but not guaranteed.