
For SaleFor sale
433, 301 Redstone Boulevard NE
433, 301 Redstone Boulevard NE
$399,000
MLS® A2338238
2
Bedrooms
3
Bathrooms
1,371
Area (sqft)
2023
Year Built
2
Parking
1
Garage
950
Lot Size
Description
***Watch 3D Tour*** Welcome to this Beautiful Townhouse located in one of the most demanding, emerging and amenity rich communities of REDSTONE. This STREETSIDE HOME features OPEN LAYOUT, 2 Bedrooms, 2.5 bathrooms, ATTACHED GARAGE and a lot more to explore. At the entrance, on the main level there is a living room and a garage and on the upper floor, you're welcomed with an OPEN LAYOUT, with large living area, 2 pc bathroom, a dining area, a large kitchen at the back with island and stainless steel appliances. Top floor, this house comes up with two primary (master) bedrooms, each with its own ensuite, making it ideal for shared living, guests, or added flexibility without compromise. This area is close to all the amenities and is not to be missed out. Book your private showing today!
Features
- Kitchen Island
- Open Floorplan
- Pantry
- Quartz Counters
- Lighting
- Playground
- Dishwasher
- Dryer
- Electric Stove
- Microwave Hood Fan
- Refrigerator
- Washer
- Carpet
- Tile
- Vinyl Plank
- Forced Air
- None
- Driveway
- Single Garage Attached
- Asphalt Shingle
- Concrete
- Wood Frame
- Wood Siding
- Street Lighting
- Park
- Shopping Nearby
- Sidewalks
- Street Lights
- Other
- Three Or More
- 3 (or more) Storey
- Poured Concrete
Essential Information
- MLS® #
- A2338238
- Property Type
- Residential
- Property Sub Type
- Row/Townhouse
- Style
- 3 (or more) Storey
- Levels
- Three Or More
- Year Built
- 2023
- Full Bathrooms
- 2
- Half Bathrooms
- 1
- Days on Market
- 1
- Title
- Fee Simple
Community
- Community
- Redstone
- District
- CAL Zone NE
- Postal Code
- T3N 1V6
- County
- Calgary
- Community Features
- Park, Playground, Shopping Nearby, Sidewalks, Street Lights
Services & Amenities
- Parking
- Driveway, Single Garage Attached
- Parking Spaces
- 2
- Garage Spaces
- 1
- Heating
- Forced Air
Interior
- Flooring
- Carpet, Tile, Vinyl Plank
- Interior Features
- Kitchen Island, Open Floorplan, Pantry, Quartz Counters
- Appliances
- Dishwasher, Dryer, Electric Stove, Microwave Hood Fan, Refrigerator, Washer
- Laundry
- Laundry Room, Upper Level
- Rooms Above Grade
- 6
Exterior
- Lot Features
- Street Lighting
- Lot Size (sqft)
- 950
- Frontage
- 4.27M 14`0"
- Exterior Features
- Lighting, Playground
- Patio / Porch
- Other
- Roof
- Asphalt Shingle
- Construction
- Concrete, Wood Frame, Wood Siding
- Foundation
- Poured Concrete
Additional Details
- Zoning
- M-G
- Structure Type
- Five Plus
- Restrictions
- Restrictive Covenant-Building Design/Size, Utility Right Of Way
- Association Fee
- 208.12
- Association Fee Freq
- Monthly
Location
Mortgage estimate
Estimates only. Actual rates and payments may vary based on lender, credit, and property type.
Similar properties
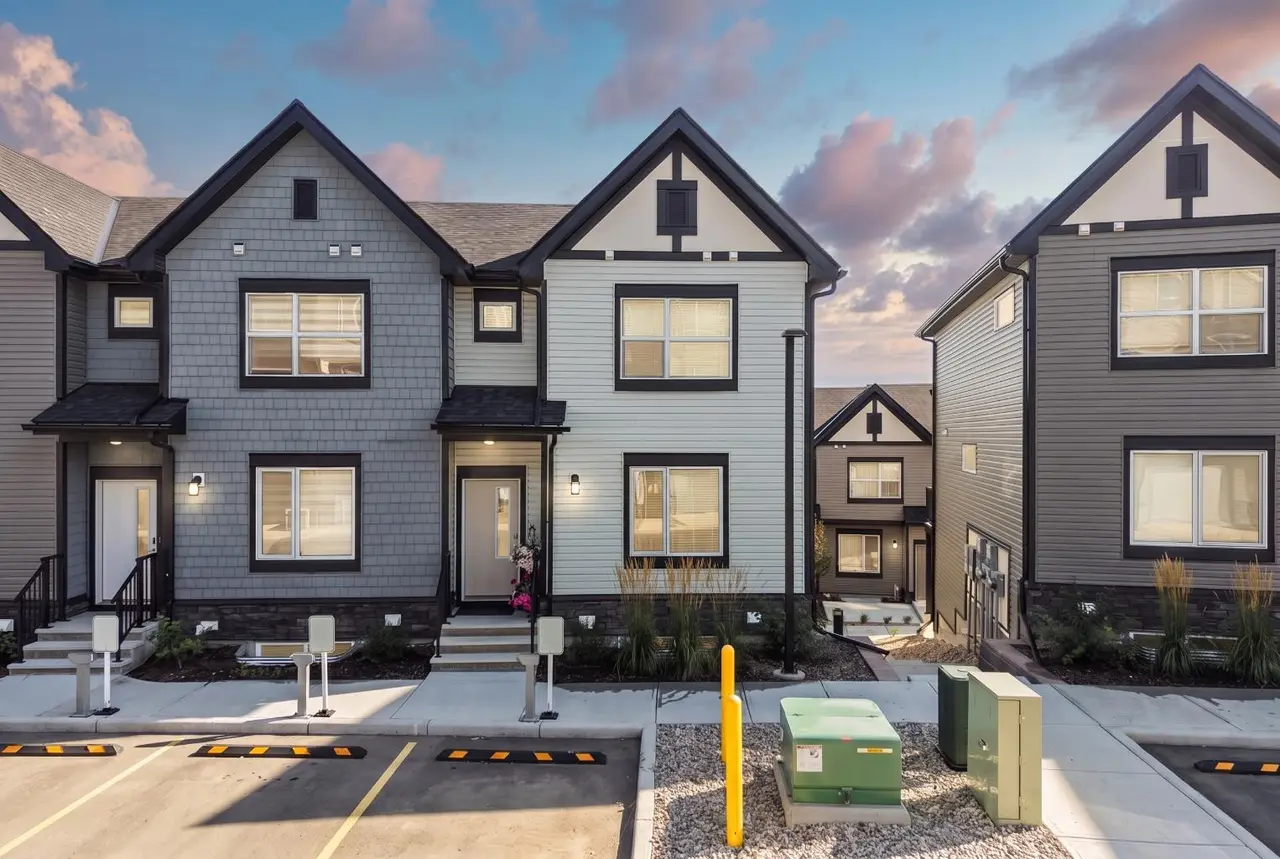
For SaleMLS®
$440,000
108, 75 Evanscrest Common NW
108, 75 Evanscrest Common NW
3
Beds
4
Baths
1261
sqft
View detailsRow/Townhouse
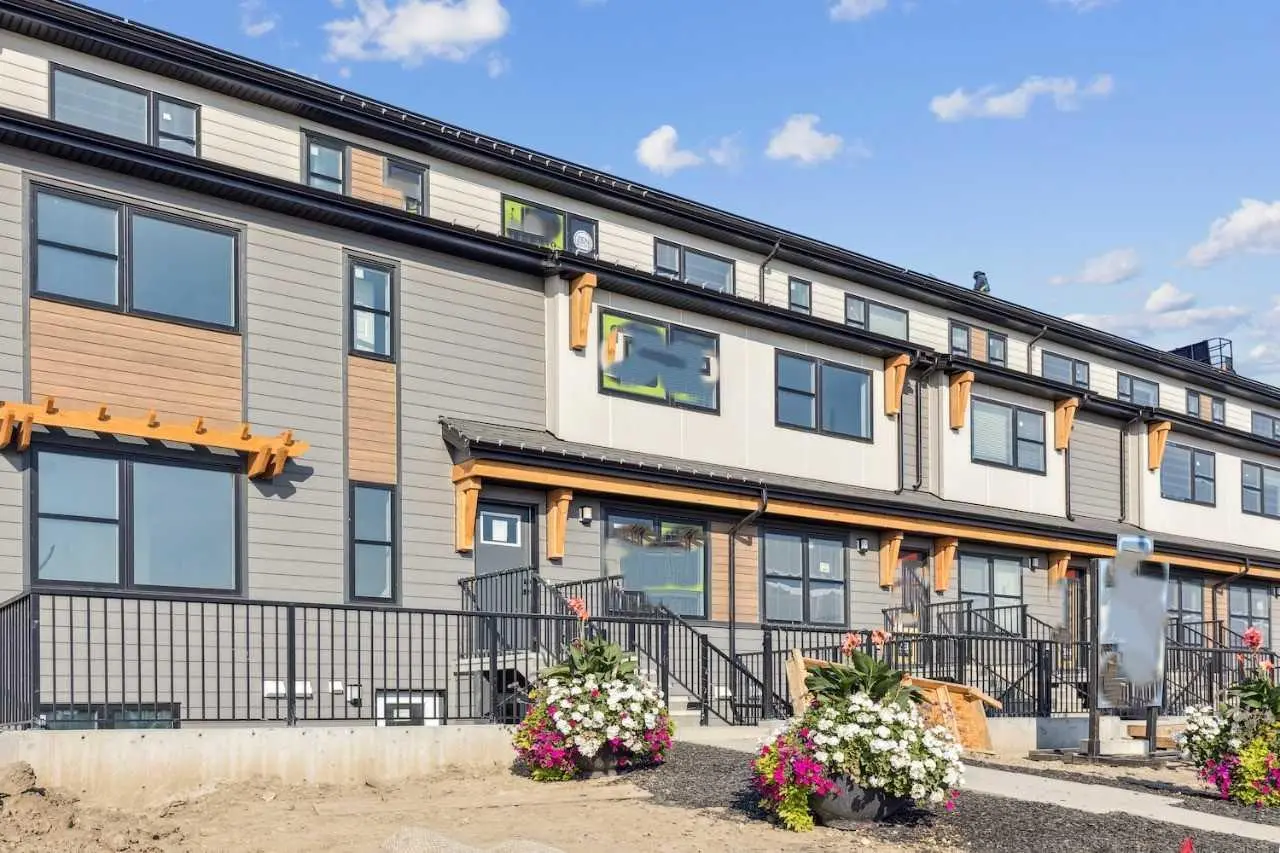
For SaleMLS®
$423,500
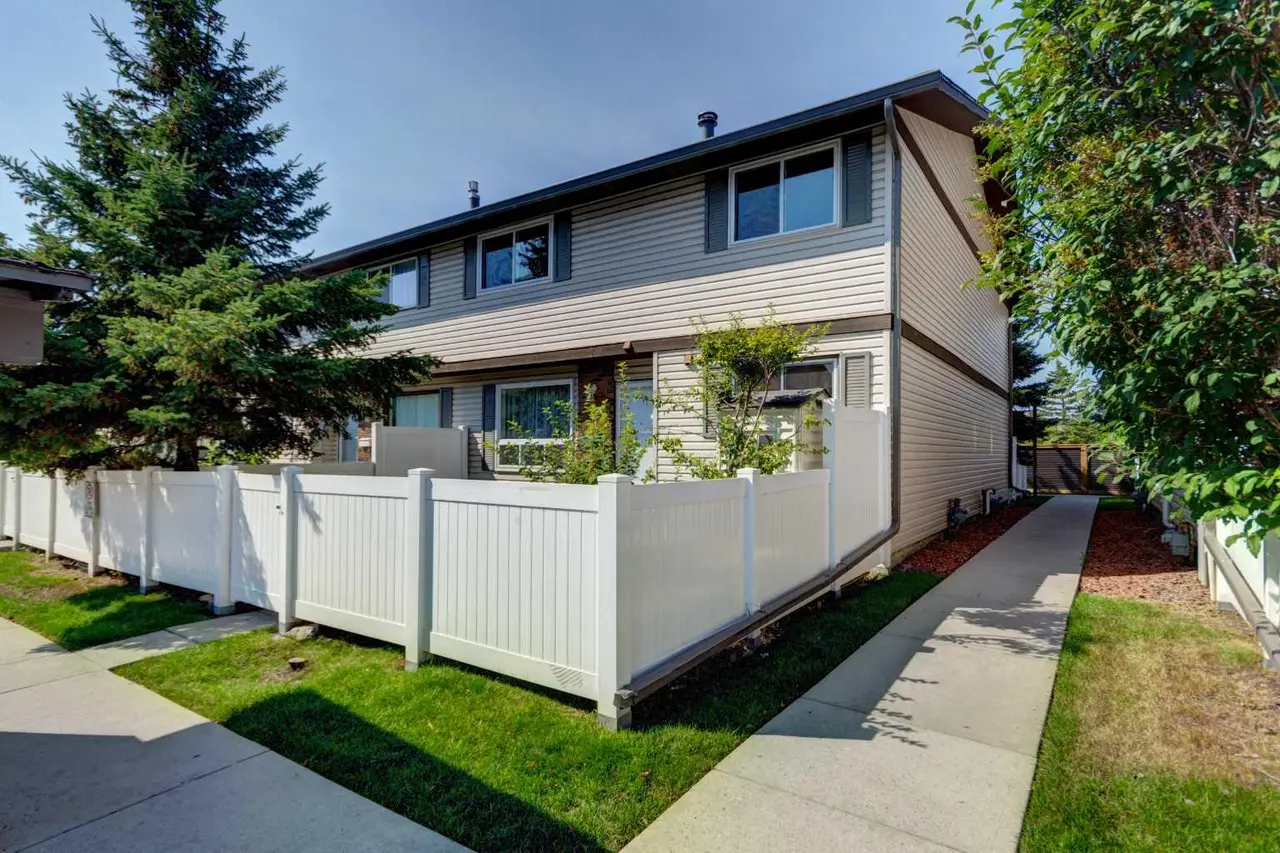
For SaleMLS®
$329,900
Listed by Gundeep Johar, Executive Real Estate Services · MLS® A2338238. Listing data provided by Pillar 9™. Information deemed reliable but not guaranteed.